
4328 Chastain Drive, Melbourne, FL 32940
4
BEDROOMS
3
BATHROOMS
$699,000
PRICE
2,515
SQUARE FEET
Status: Active
For More Information Call:
(321) 543-4374
Property Details:
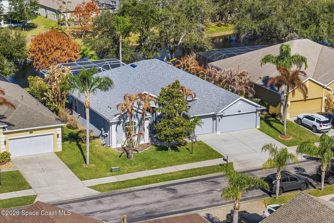
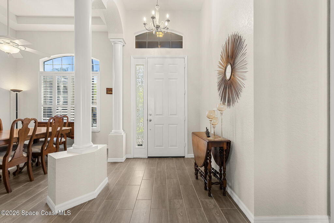
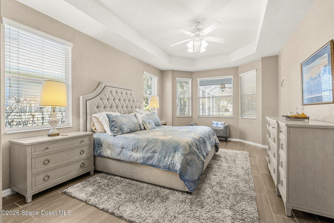
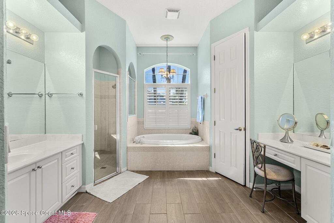
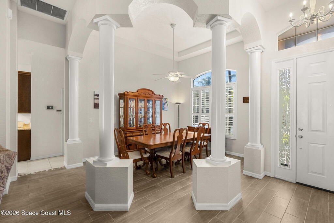
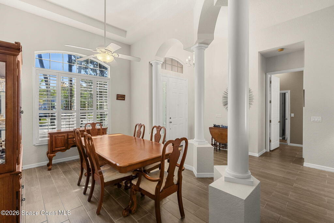
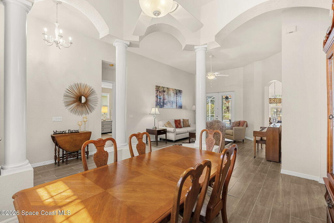
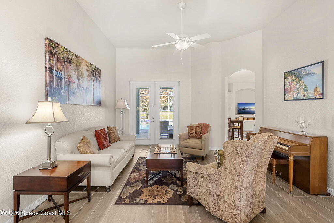
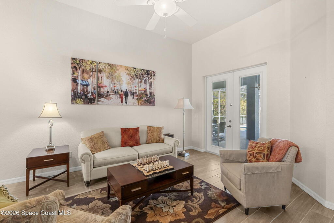
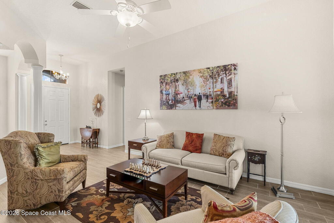
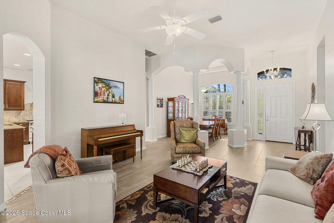
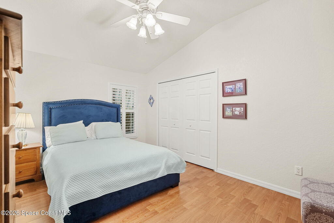
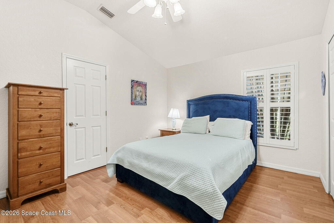
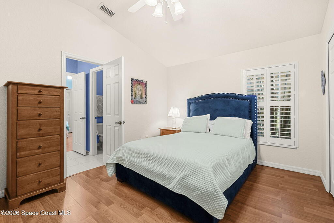
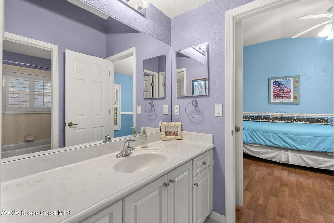
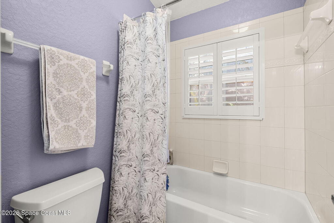
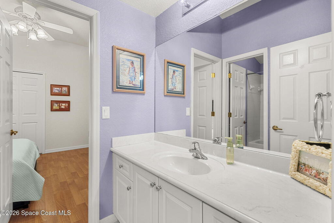
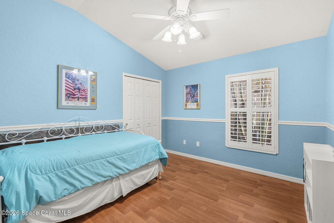
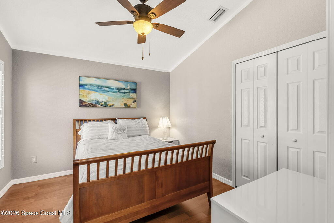
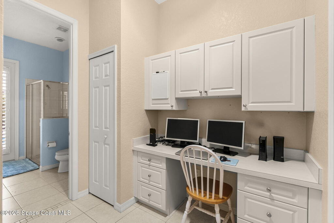
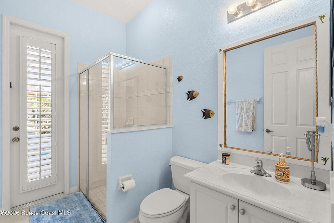
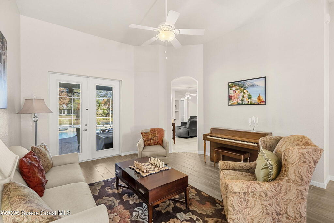
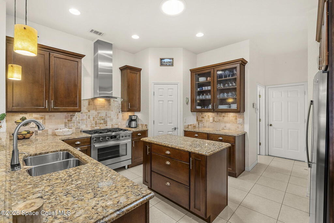
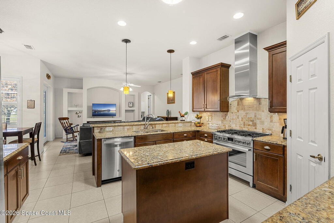
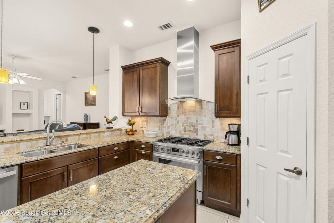
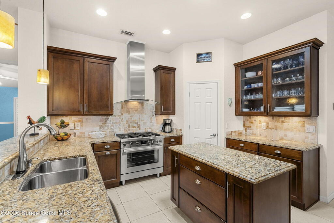
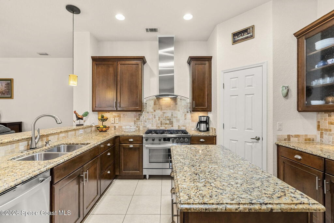
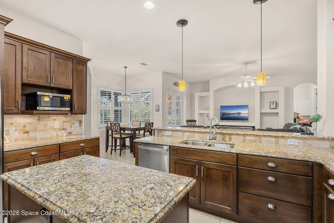
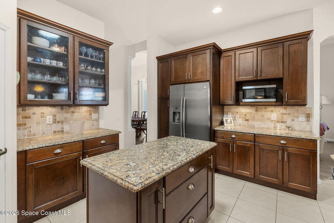
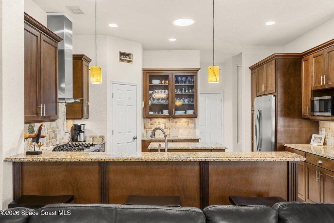
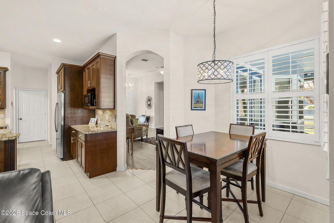
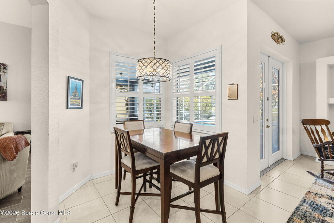
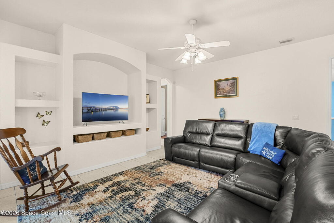
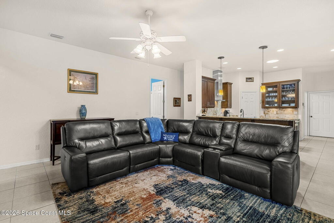
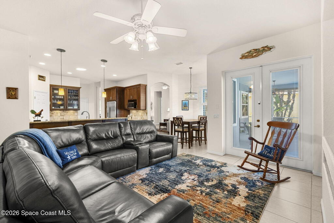
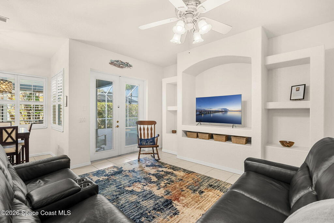
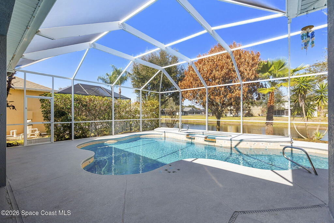
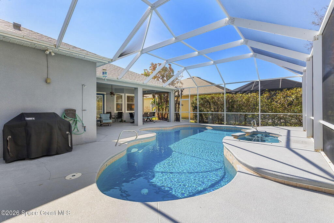
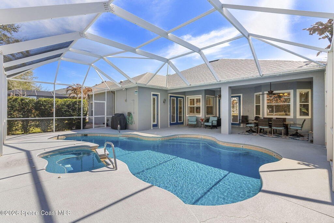
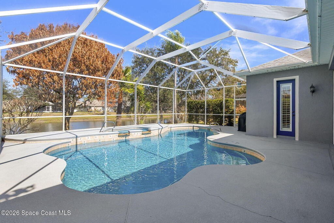
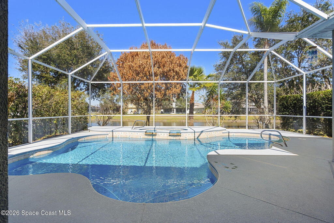
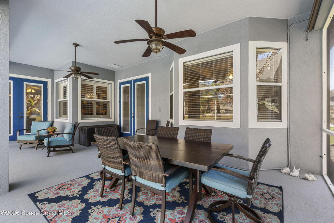
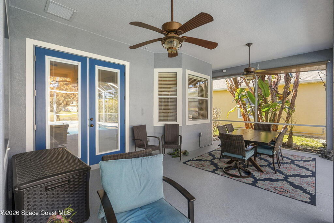
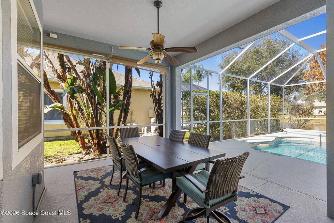
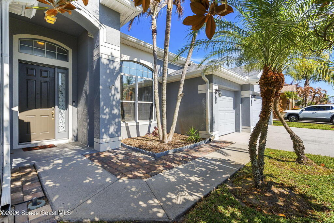
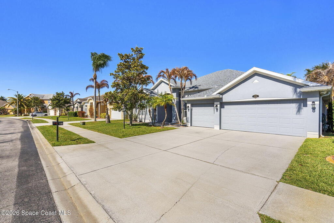
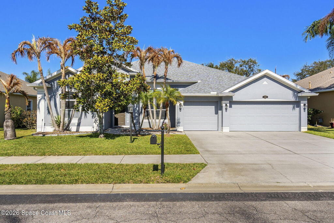
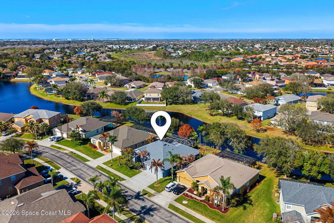
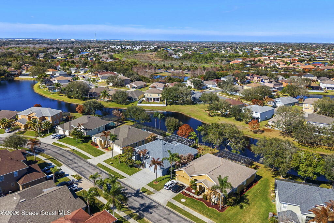
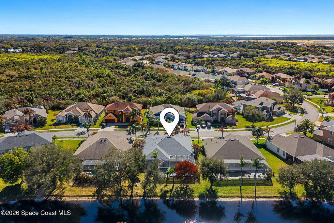
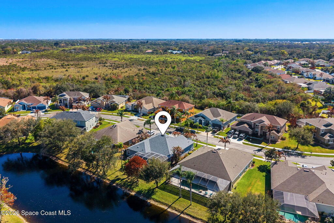
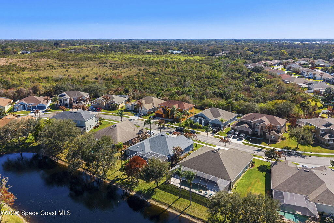
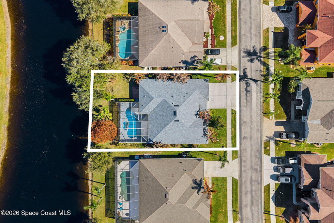
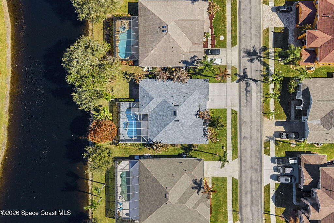
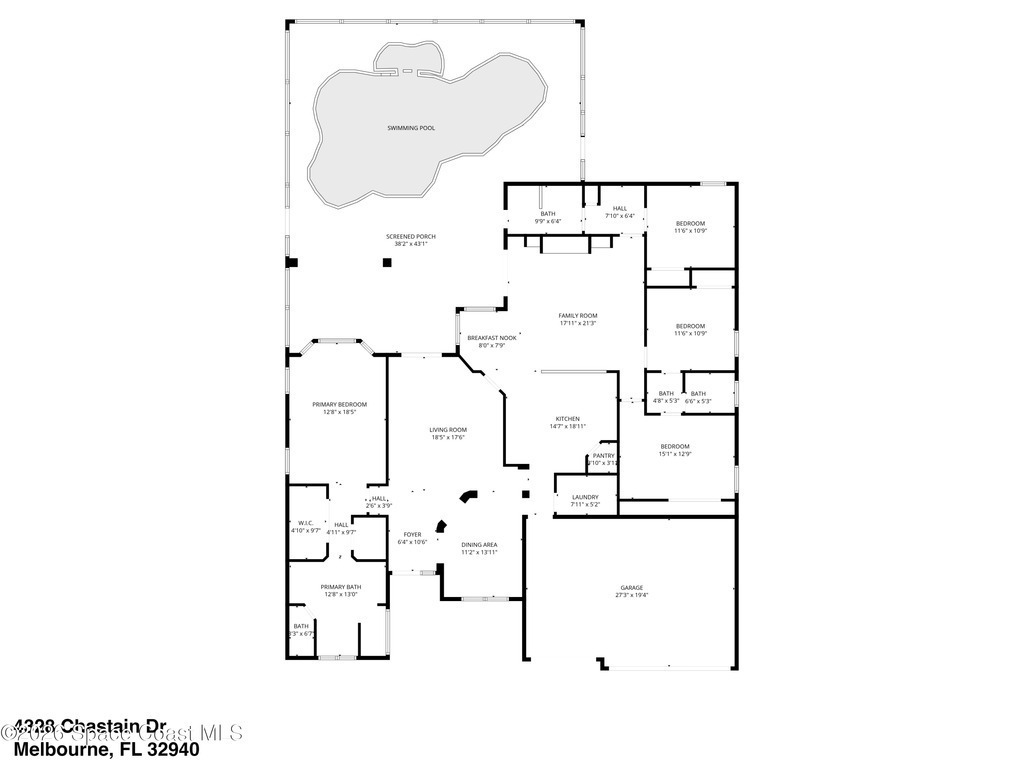
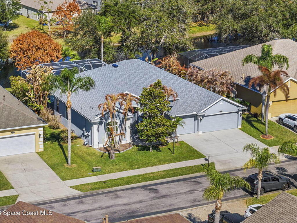
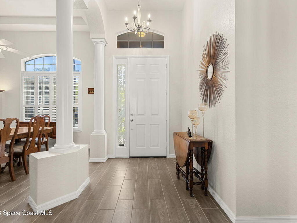
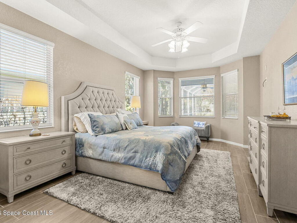
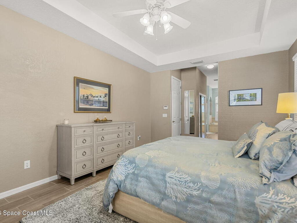
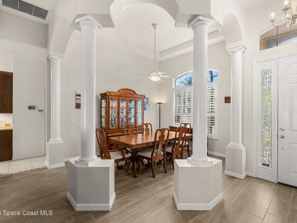
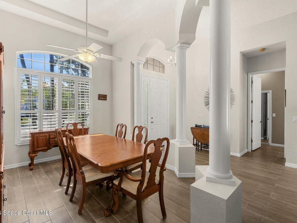
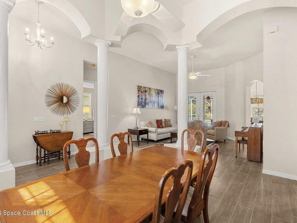
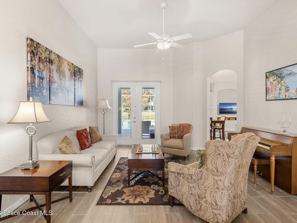
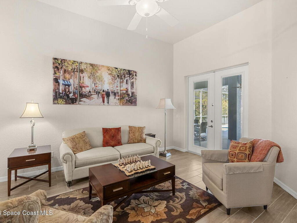
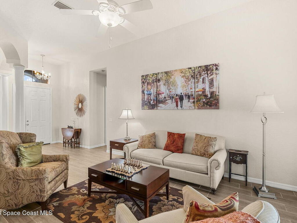
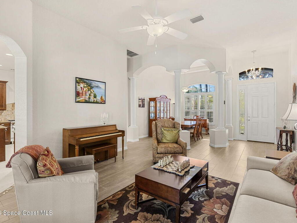
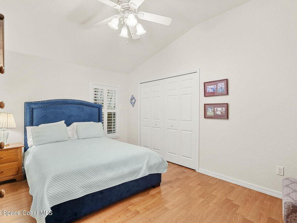
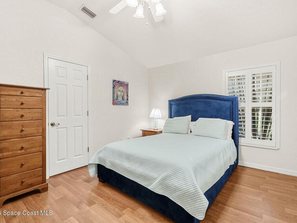
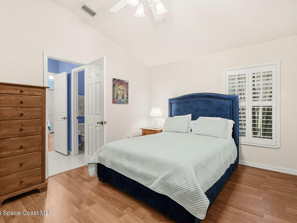
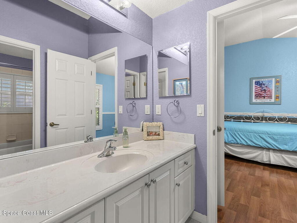
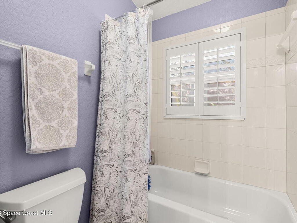
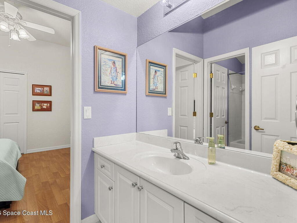
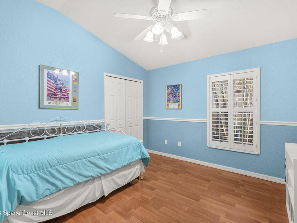
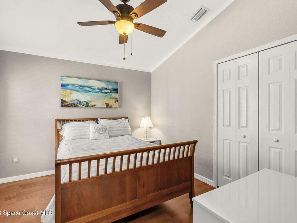
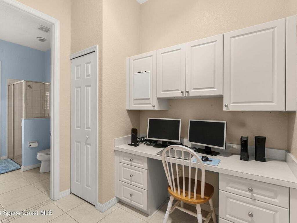
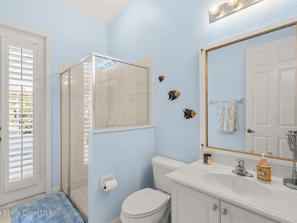
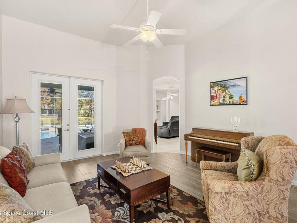
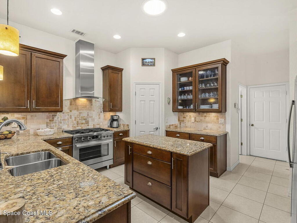
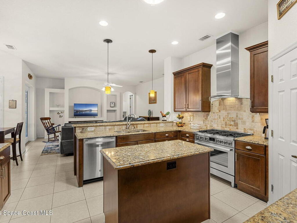
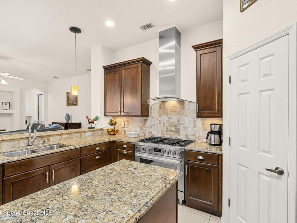
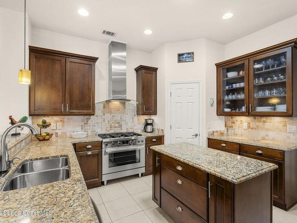
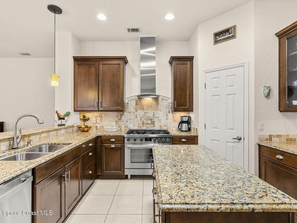
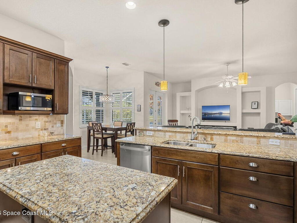
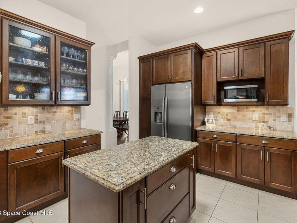
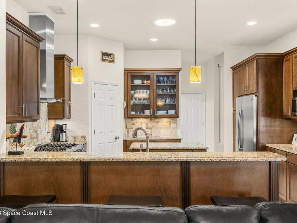
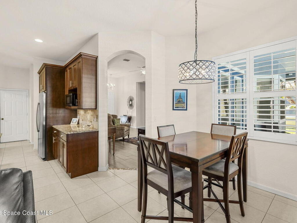
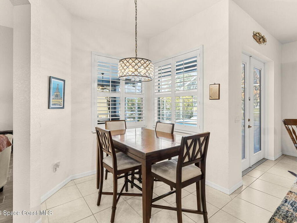
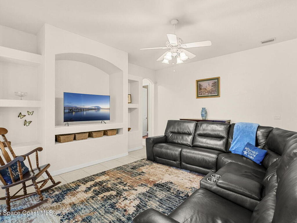
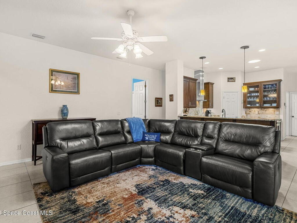
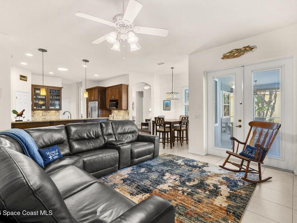
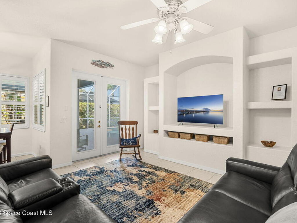
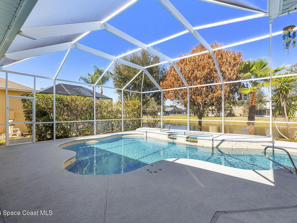
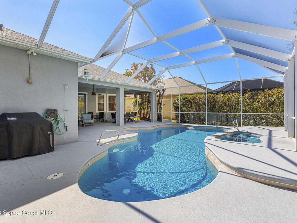
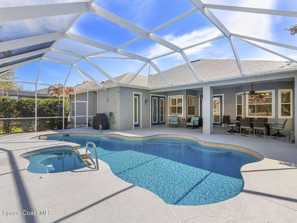
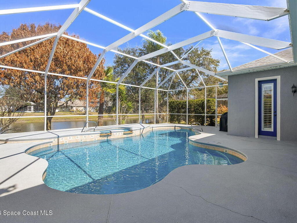
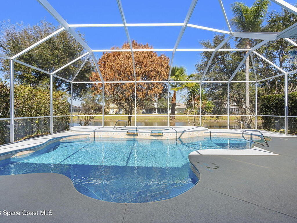
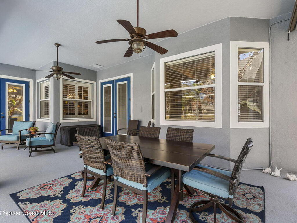
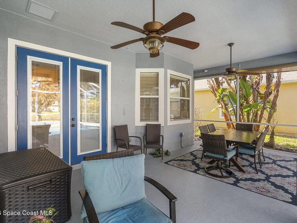
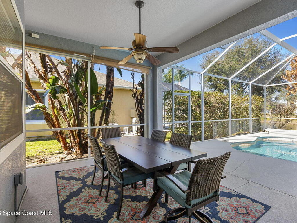
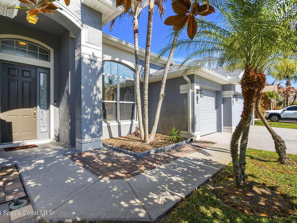
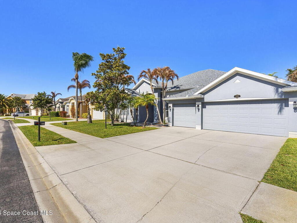
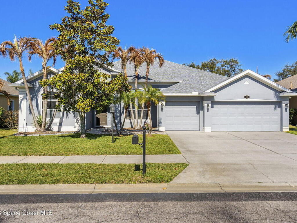
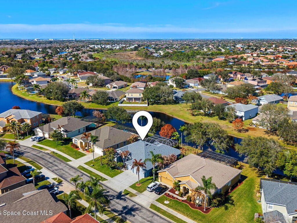
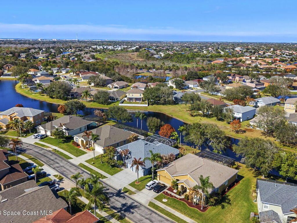
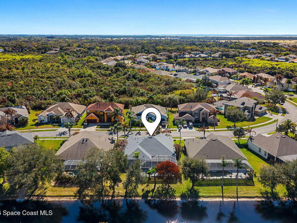
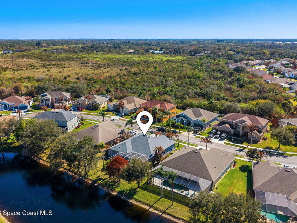
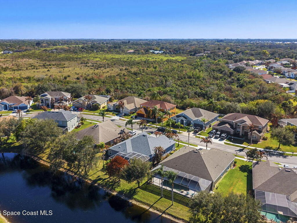
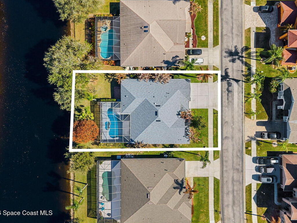
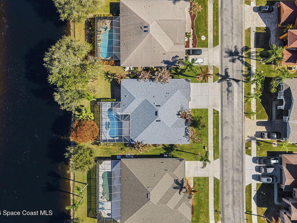
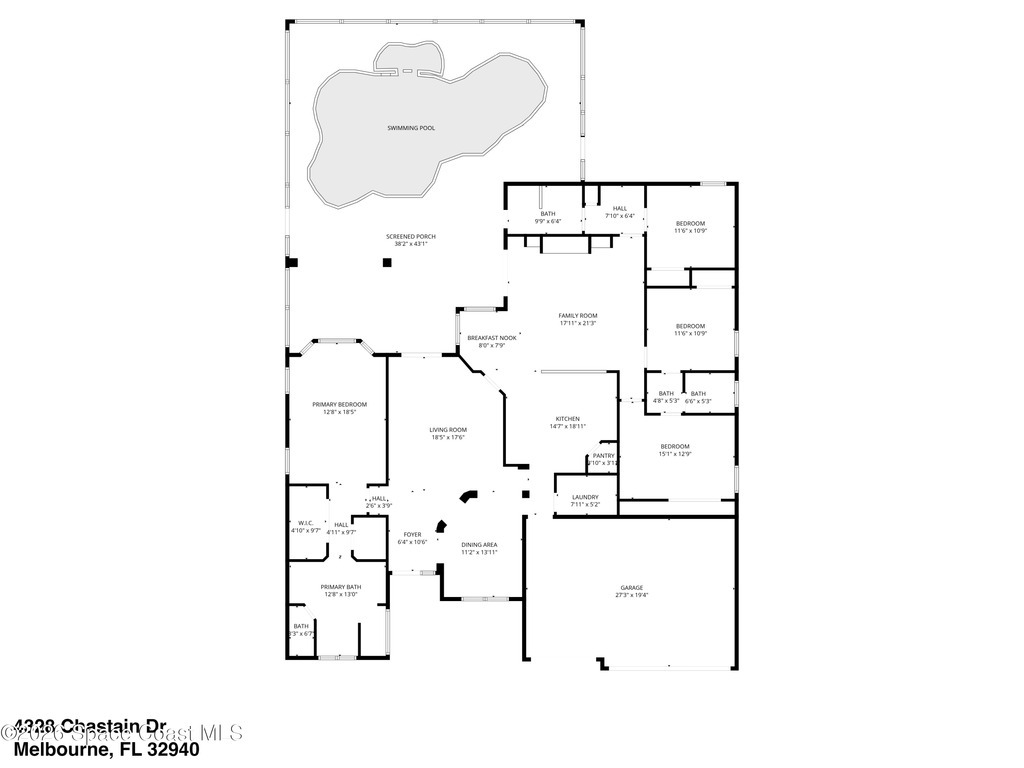
Experience refined Florida living in prestigious gated Grand Haven. This impeccably maintained pool home has been extensively upgraded for modern living and peace of mind, featuring a BRAND NEW ROOF, pool pump, and sprinkler pump.As you enter the foyer with soaring 12' ceilings, enjoy the sparkling heated pool and spa set against a serene lake backdrop. The heart of the home is a Chef's dream, featuring a high-end Bosch 6-burner gas stovetop and electric oven (2023), granite countertops, custom 50'' vented hood system, and premium soft-close cabinetry.The split-floor plan is ideal for multi-generational living, featuring a private guest/in-law suite and a Jack-and-Jill bath. Natural light brightens, while plantation shutters and French doors with in-glass blinds add sophistication.The oversized 3-car garage provides ample storage. Located minutes from I-95, top-tier employers, world-class beaches and theme parks.

This listing is courtesy of EXP Realty, LLC. Property Listing Data contained within this site is the property of Brevard MLS and is provided for consumers looking to purchase real estate. Any other use is prohibited. We are not responsible for errors and omissions on this web site. All information contained herein should be deemed reliable but not guaranteed, all representations are approximate, and individual verification is recommended.
- Acreage0.21
- Area320 - Pineda/Lake Washington
- Assoc/HOA ContactKeys Property Mgmt
- Association Fee IncludedMaintenance Grounds
- Baths - Full3
- Baths - Total3
- Bedrooms4
- CityMelbourne
- Community FeesNo
- ConstructionBlock
- CoolingAttic Fan, Central Air and Electric
- CountyBrevard
- DirectionsI-95 to 404 - Pineda Causeway (exit 188) go south and take right onto Estuary Blvd & into Grand Haven. turn right onto Chastain Dr to gate and follow Chastain around to 4328, property is on the right.
- Equipment/AppliancesDishwasher, Disposal, Electric Oven, Gas Cooktop, Gas Water Heater, Ice Maker and Refrigerator
- FloorTile
- FurnishedUnfurnished
- General County LocationSouth
- HeatElectric and Heat Pump
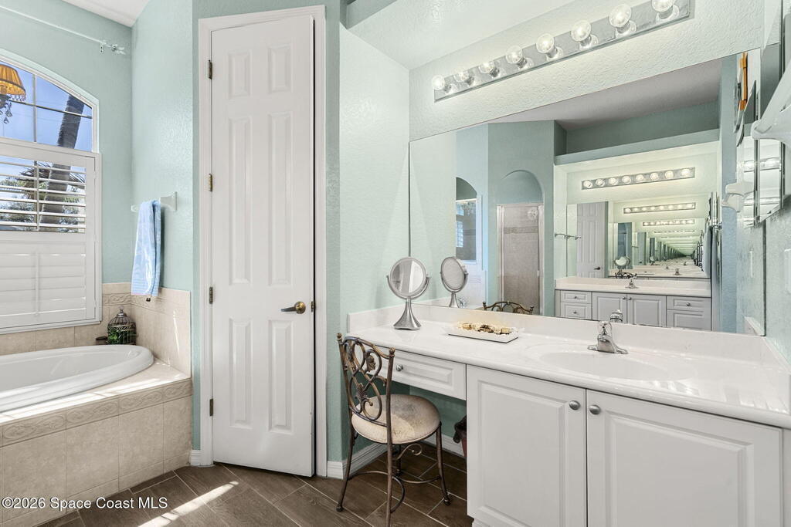
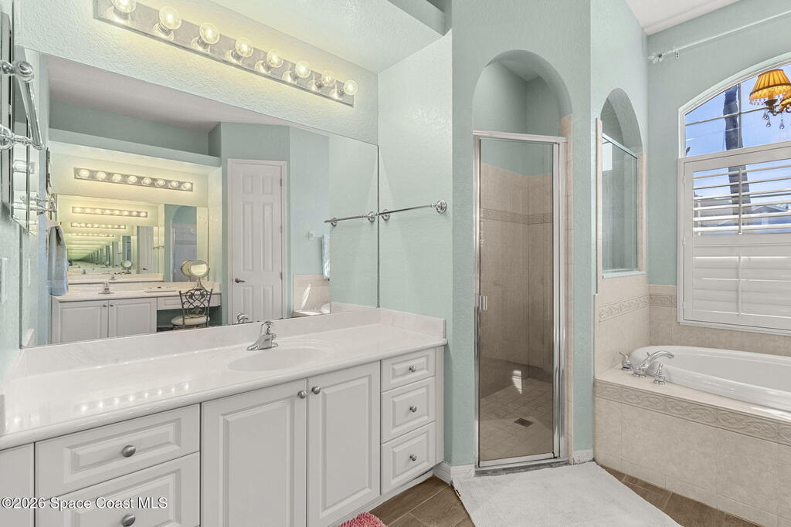
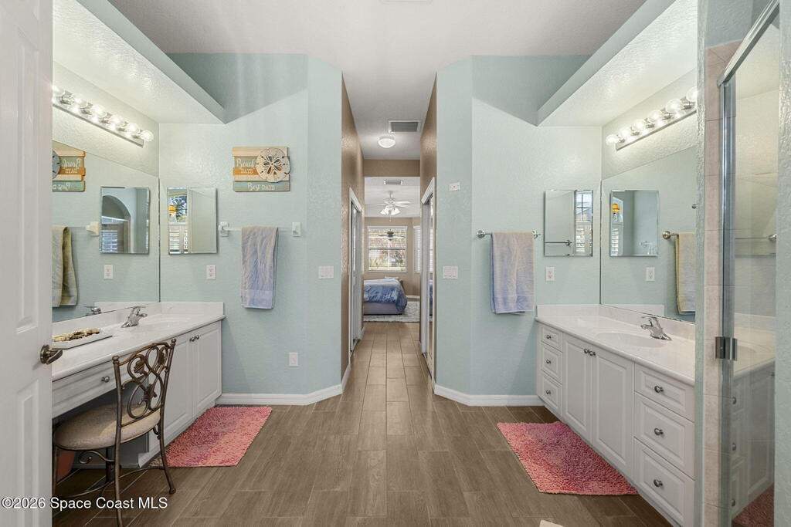
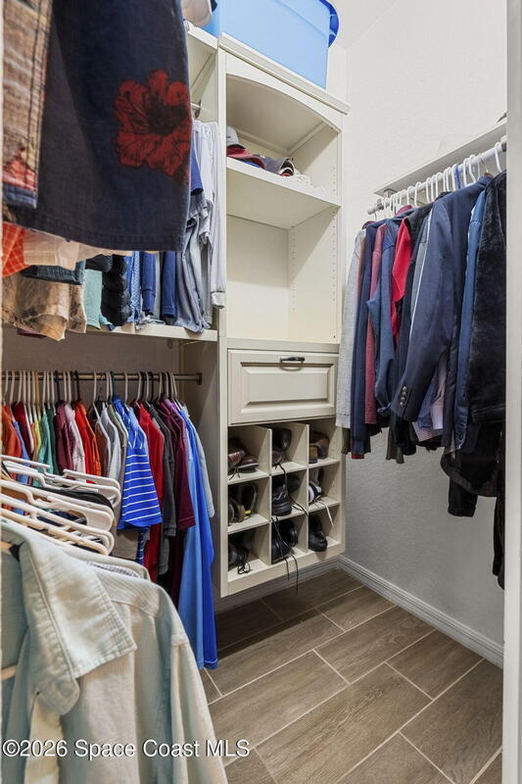
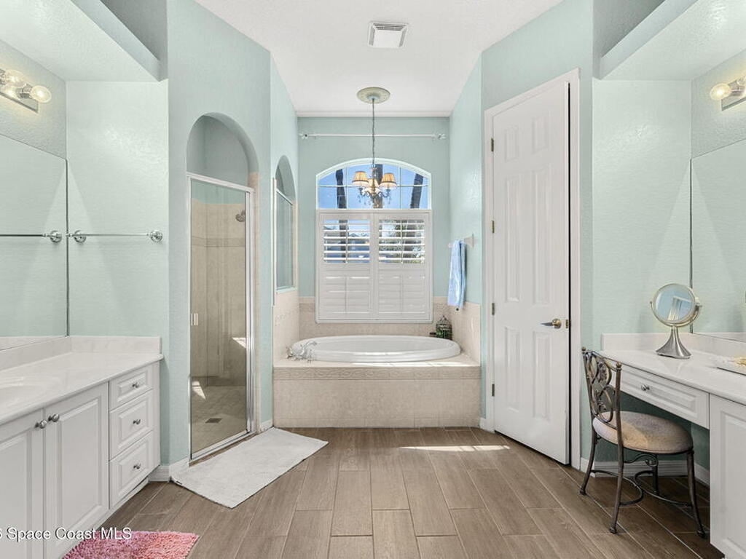
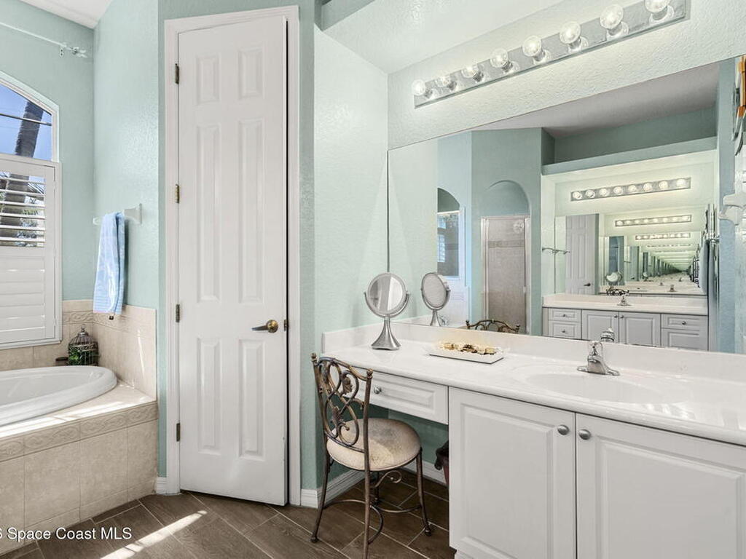
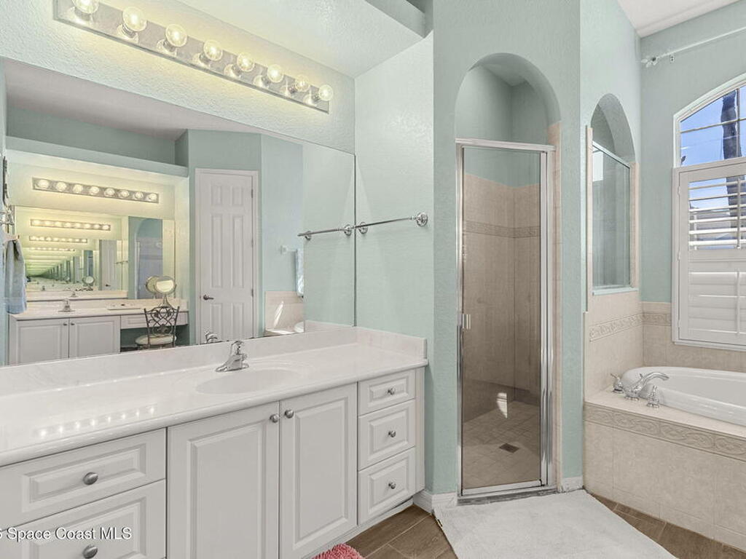
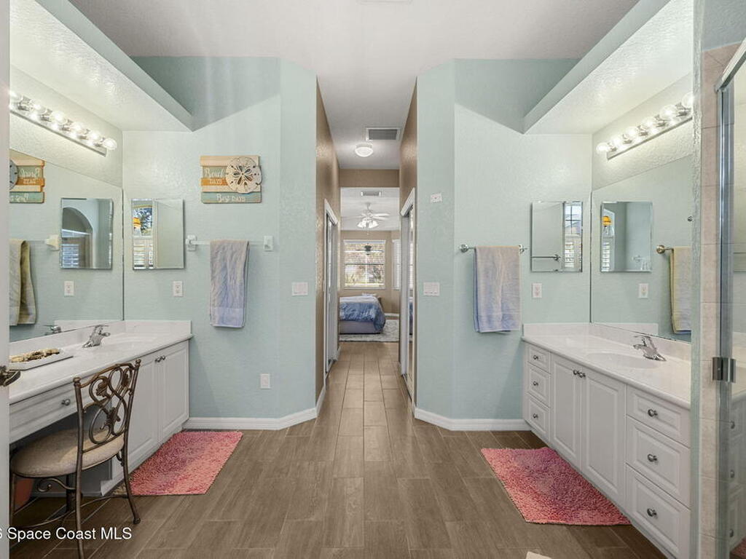
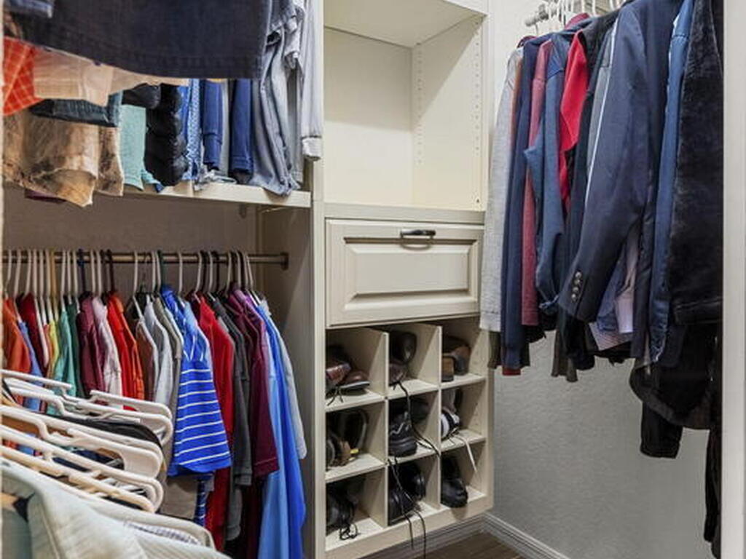
- Interior FeaturesBreakfast Nook, Ceiling Fan(s), Guest Suite, His and Hers Closets, In-Law Floorplan, Jack and Jill Bath, Kitchen Island, Pantry, Primary Bathroom -Tub with Separate Shower, Solar Tube(s), Split Bedrooms and Walk-In Closet(s)
- List Price/SqFt$277.93 / sqft
- Listing ID1070583
- Listing StatusActive
- Lot DescriptionFew Trees, Sprinklers In Front and Sprinklers In Rear
- Lot SqFt9,148 sqft
- ParkingAttached, Garage and Garage Door Opener
- PoolYes
- Pool FeaturesGas Heat, Heated, In Ground and Screen Enclosure
- PossessionClose Of Escrow
- Private PoolYes
- Property TypeResidential
- Residential Sub-TypeSingle Family Residence
- Road SurfacePaved
- RoofShingle
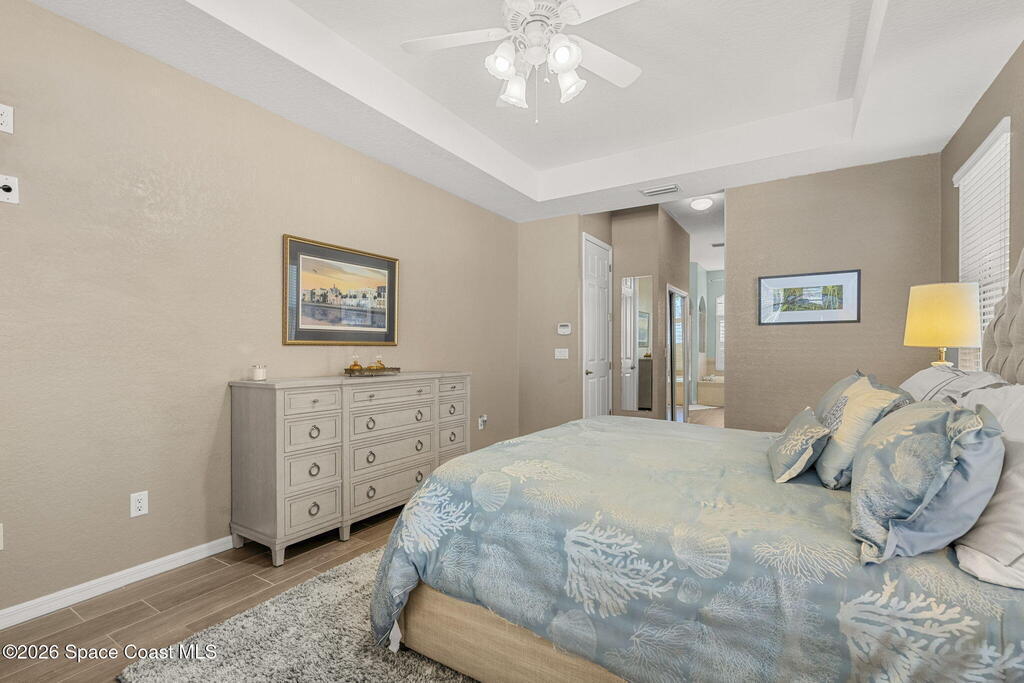
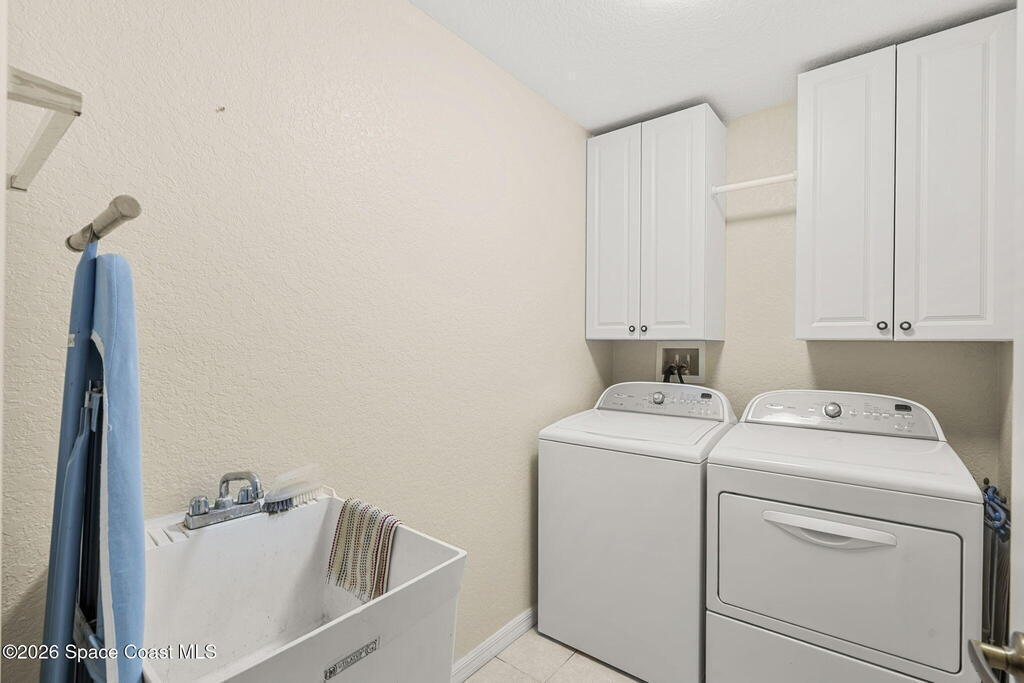
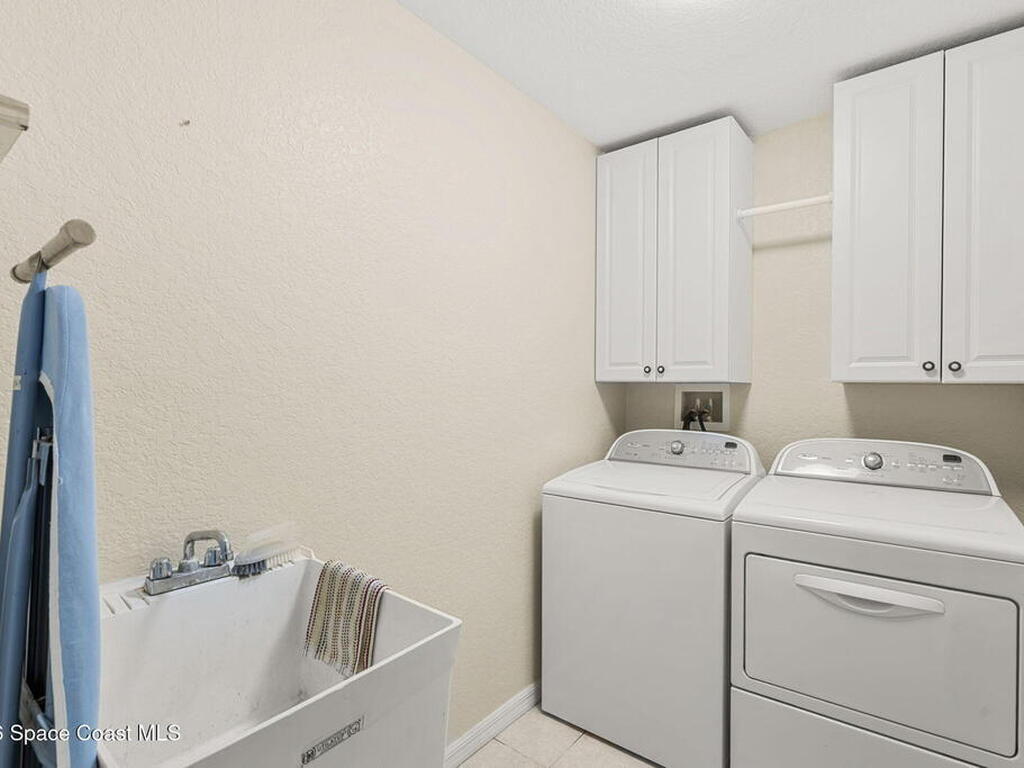
- RoomsBathroom 2, Bathroom 3, Bedroom 2, Bedroom 3, Bedroom 4, Dining Room, Family Room, Kitchen, Laundry, Living Room, Primary Bathroom and Primary Bedroom
- ShowingAppointment Only,Lockbox
- Sold Terms CodeCash,Conventional,FHA,VA Loan
- SqFt - Living2,515 sqft
- State/ProvinceFL
- StatusActive
- Status Change DateThursday, March 5th, 2026
- Street NameChastain
- Street Number4328
- Street SuffixDrive
- StyleContemporary,Multi Generational
- SubdivisionGrand Haven Phase 7 A Replat Of A Portion Of T
- Tax Year2025
- Taxes$5,166.27
- To Be ConstructedNo
- Total Garage Spaces3
- UtilitiesCable Connected, Electricity Connected, Natural Gas Connected, Sewer Connected and Water Connected
- WaterfrontYes
- Waterfront TypeNo Fixed Bridges
- Year Built2005
- Zip Code32940
- ZoningResidential