
116 Pelican Drive, Melbourne Beach, FL 32951
3
BEDROOMS
2
BATHROOMS
$589,000
PRICE
1,661
SQUARE FEET
Status: Active
For More Information Call:
(321) 543-4374
Property Details:
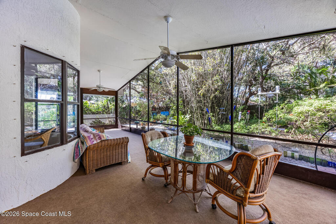
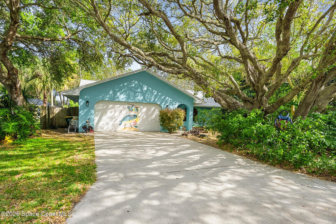
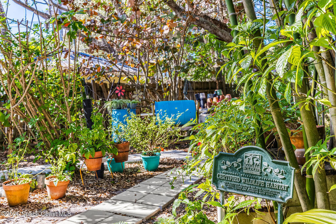
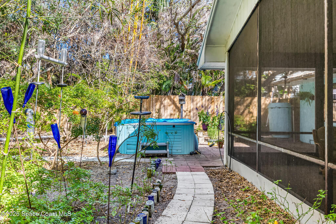
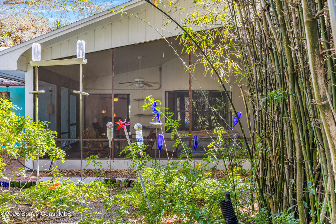
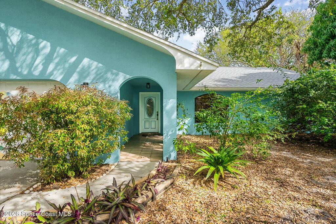
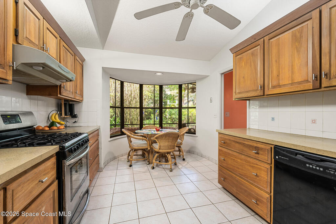
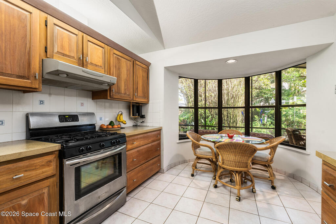
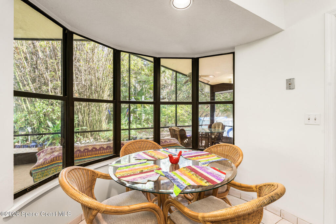
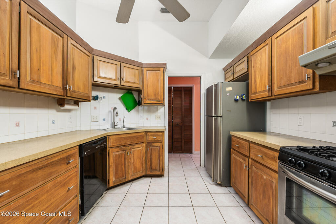
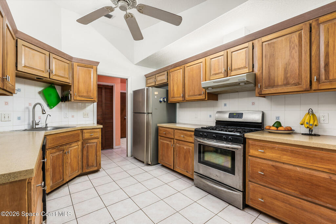
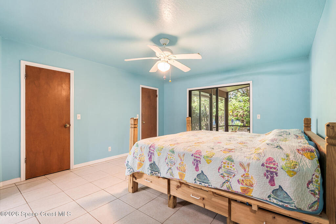
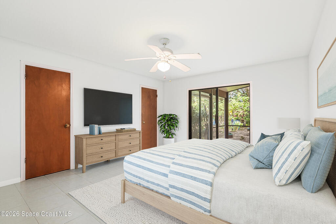
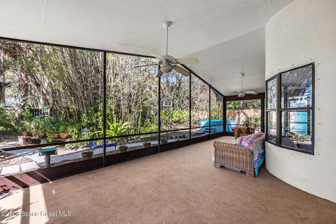
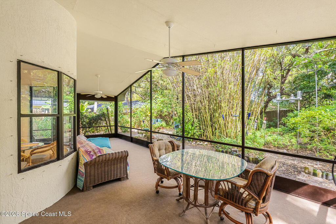
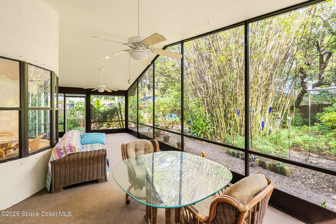
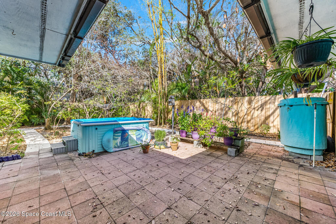
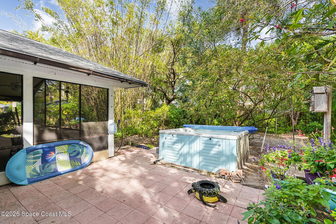
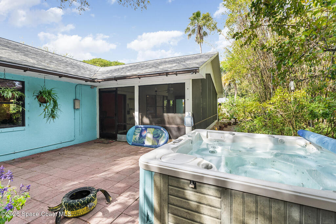
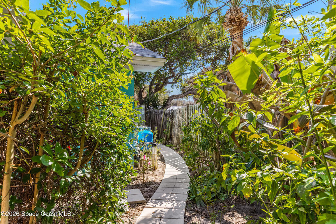
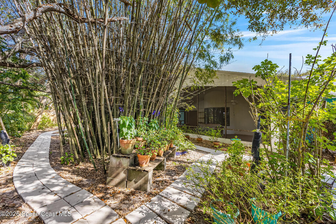
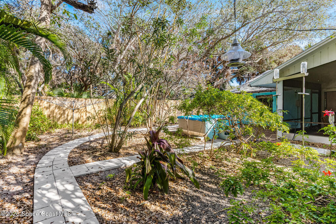
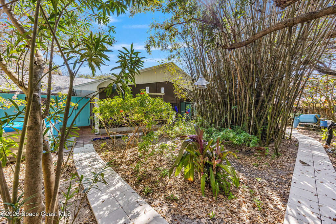
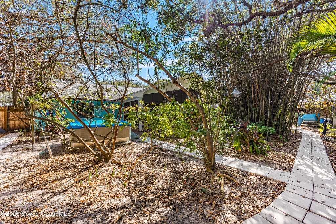
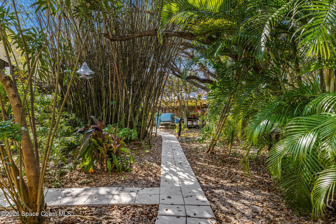
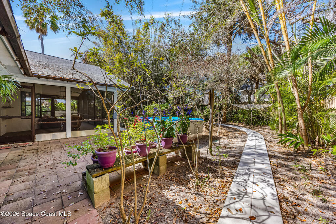
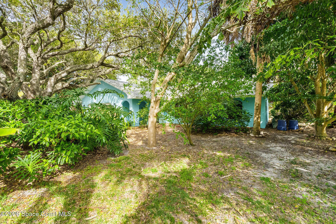
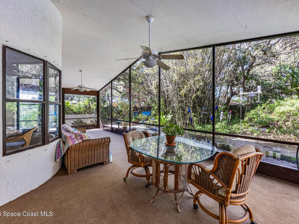
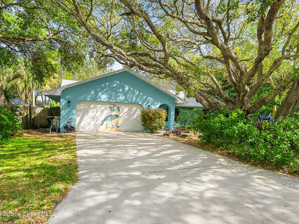
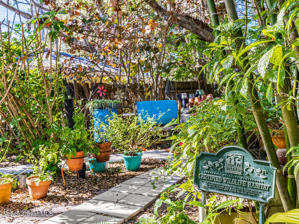
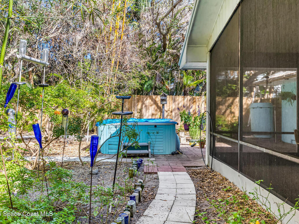
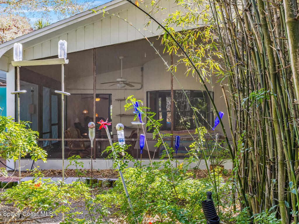
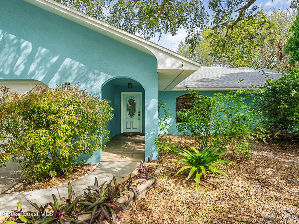
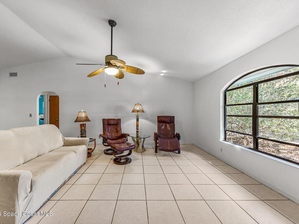
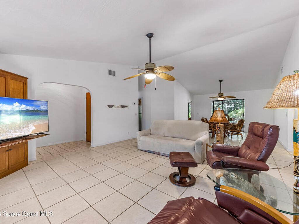
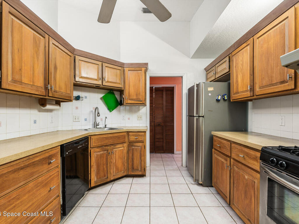
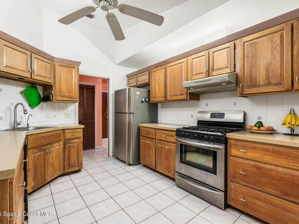
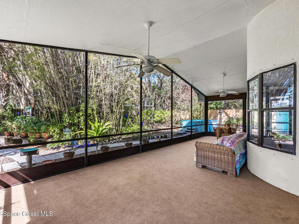
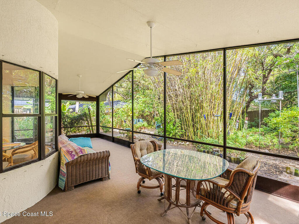
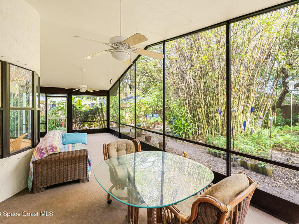
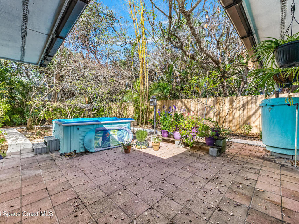
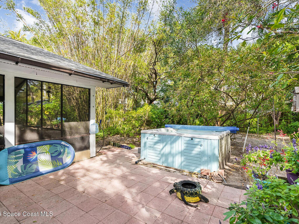
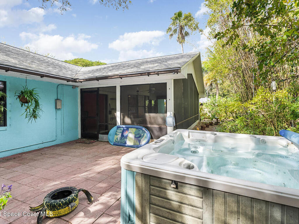
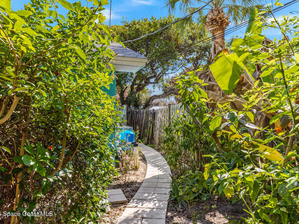
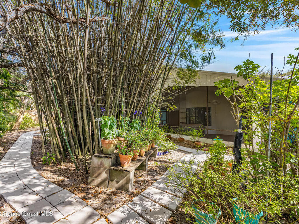
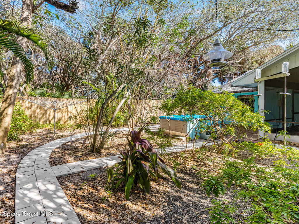
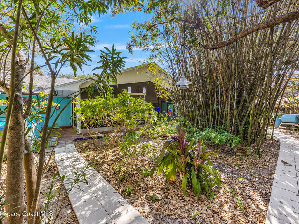
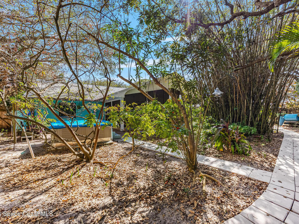
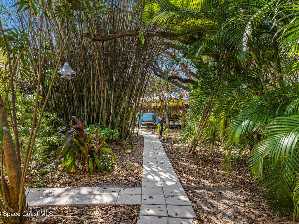
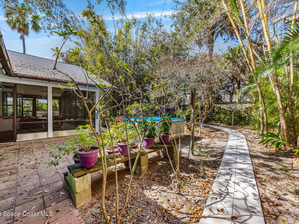
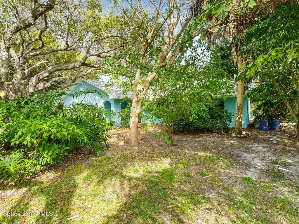
Tucked between the Atlantic Ocean and the Indian River, this Melbourne Shores property offers a rare opportunity to live surrounded by nature. The backyard feels like a private wildlife sanctuary, with native plants, butterfly gardens, and fruit trees including mango, coconut, Barbados cherry, banana, and moringa. Enjoy birdwatching and peaceful garden views from the oversized screened porch.Recent improvements include a newer roof (11/23), AC (10/23), 80-gallon solar water heater (1/25), replaced propane tank (2025), and newer electrical panel (9/25). A whole-home water filtration and softener system, gas cooking, and energy-efficient upgrades support comfortable coastal living.Just a short walk to deeded beach and river access, where you can watch ocean sunrises, kayak the Indian River at sunset, and enjoy nearby riverfront parks with a boat launch, fishing pier, and picnic areas. A unique blend of coastal lifestyle, nature, and sustainability

This listing is courtesy of Dale Sorensen Real Estate Inc.. Property Listing Data contained within this site is the property of Brevard MLS and is provided for consumers looking to purchase real estate. Any other use is prohibited. We are not responsible for errors and omissions on this web site. All information contained herein should be deemed reliable but not guaranteed, all representations are approximate, and individual verification is recommended.
- Acreage0.22
- Area385 - South Beaches
- Baths - Full2
- Baths - Total2
- Bedrooms3
- CityMelbourne Beach
- Community FeesNo
- ConstructionFrame and Stucco
- CoolingCentral Air and Electric
- CountyBrevard
- DirectionsGo east over 192 causeway, right on A1A, Right on Pelican Drive, home on Right
- Dwelling ViewTrees/Woods
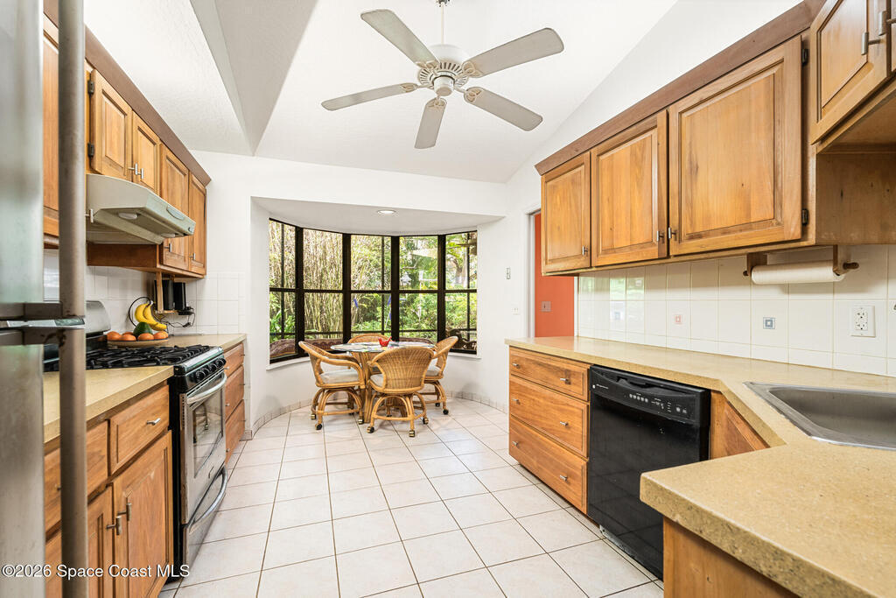
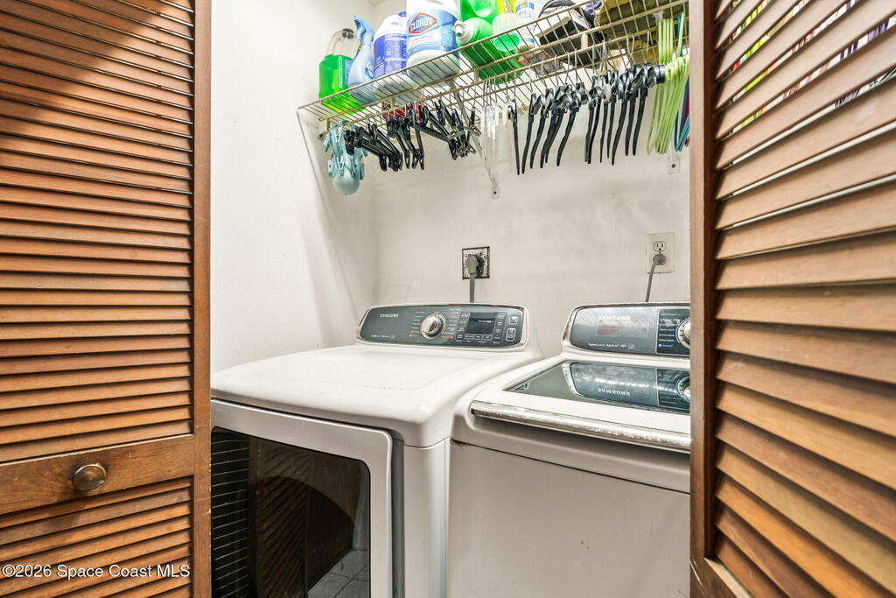
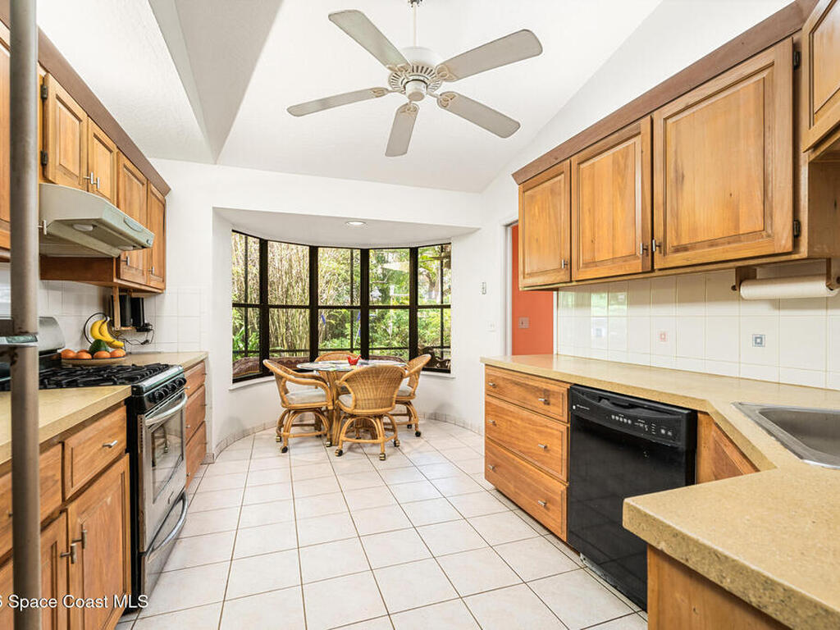
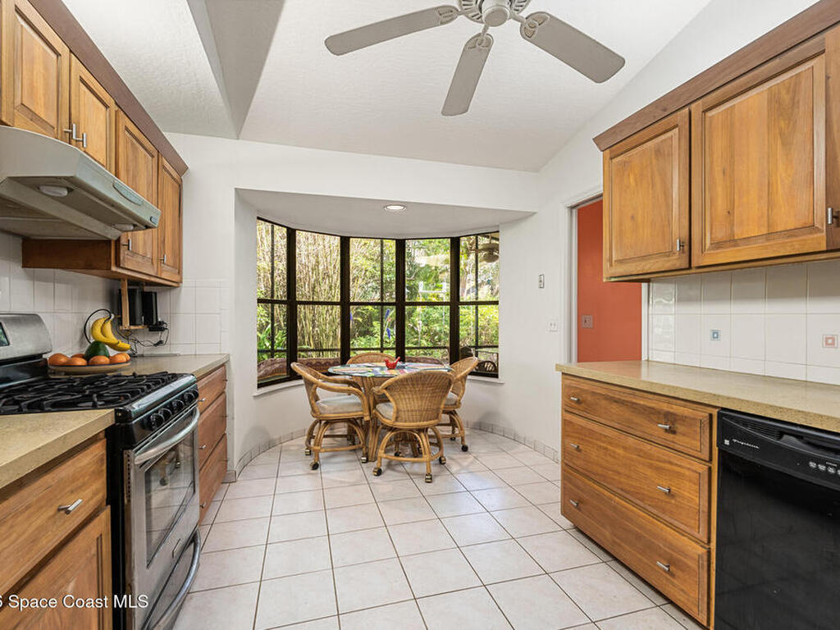
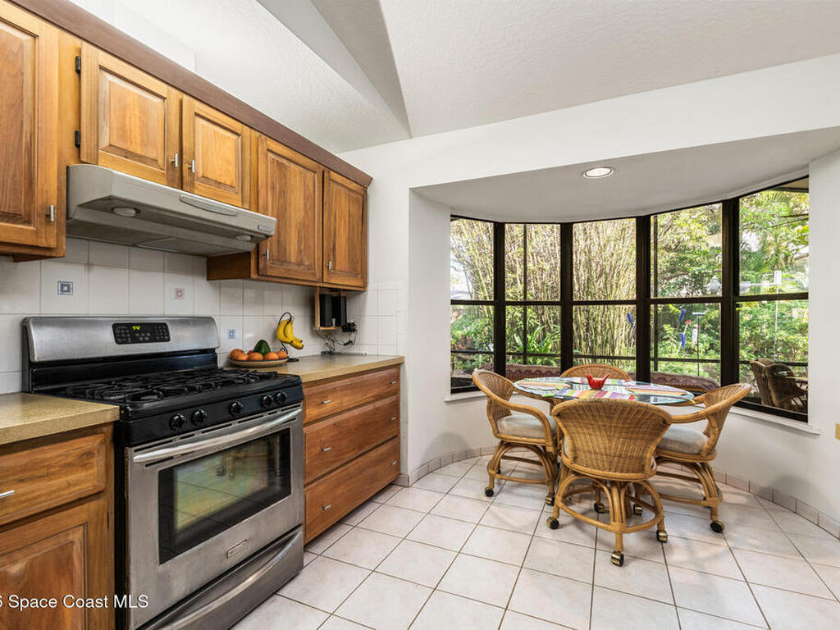
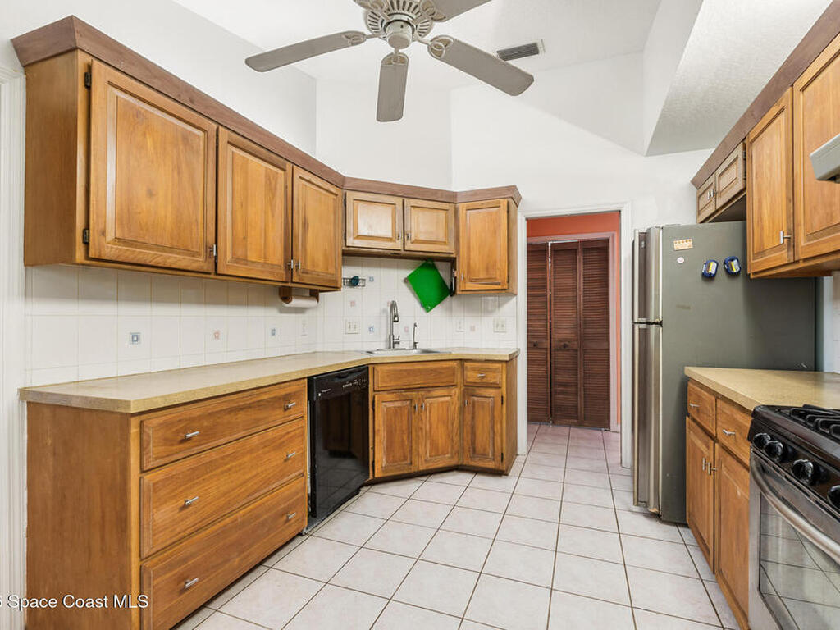
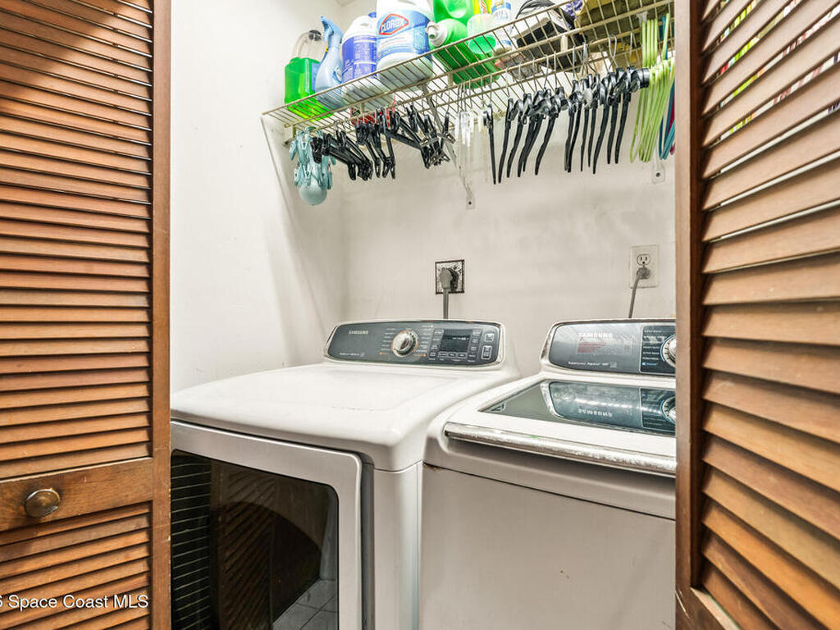
- Equipment/AppliancesDishwasher, Dryer, Gas Range, Refrigerator, Solar Hot Water, Washer and Water Softener Owned
- Exterior FeaturesStorm Shutters
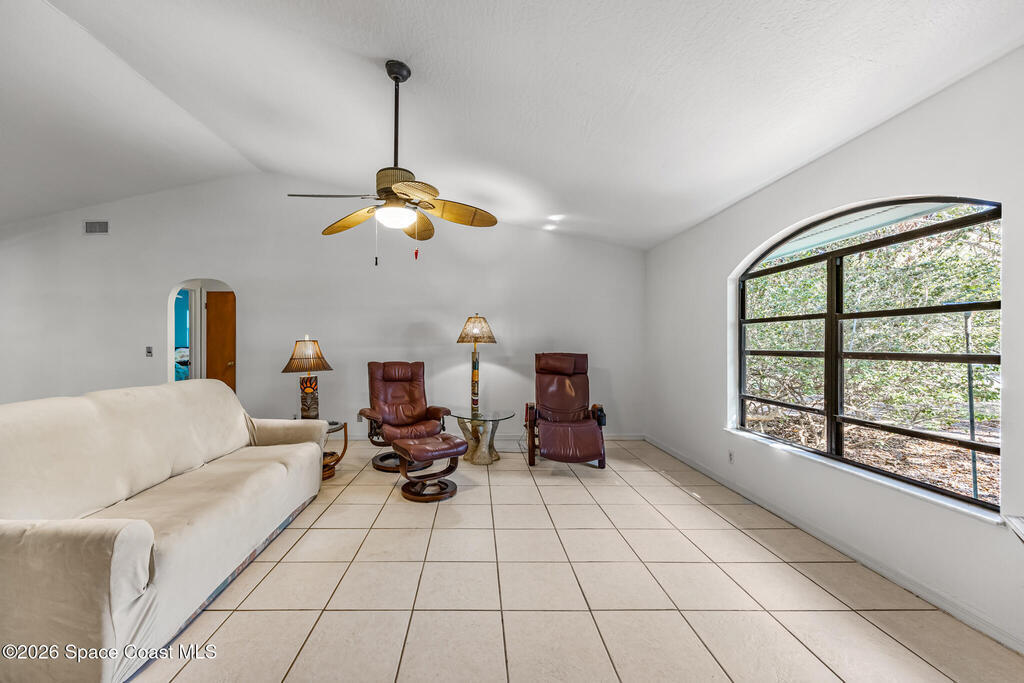
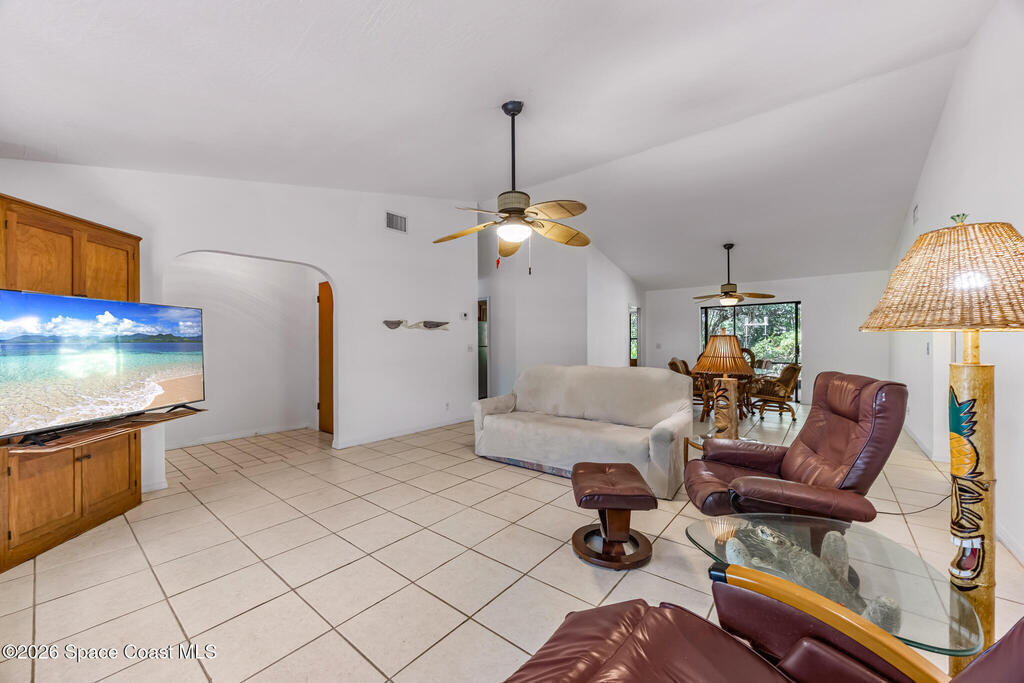
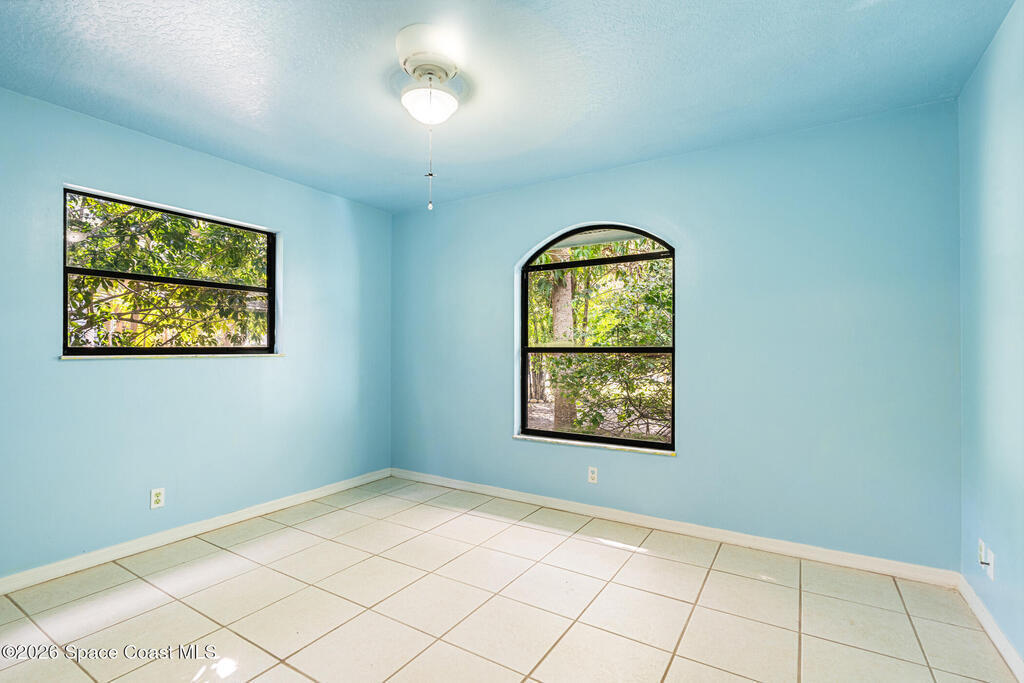
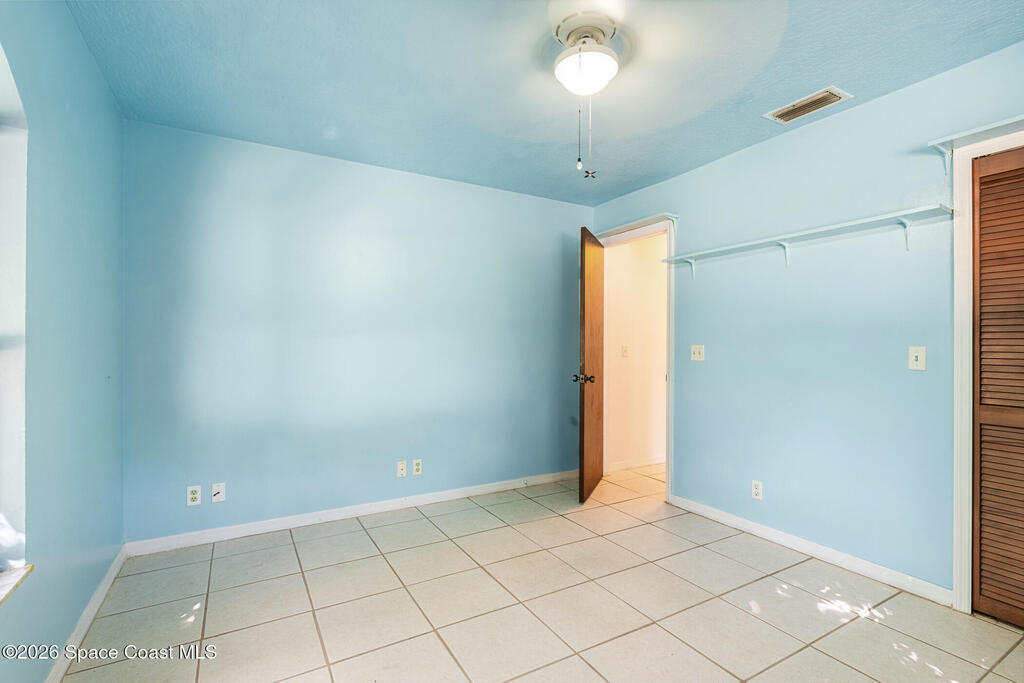
- FloorTile
- FurnishedNegotiable
- General County LocationSouth
- HeatCentral and Electric
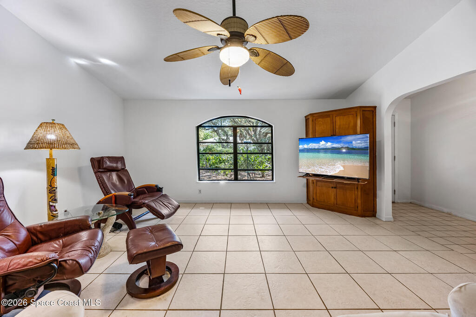
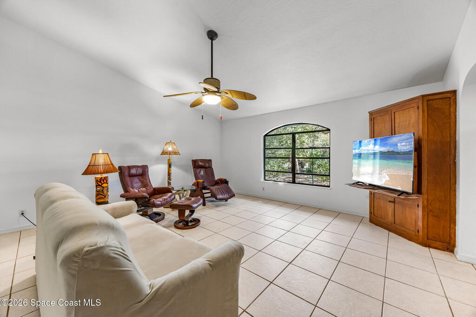
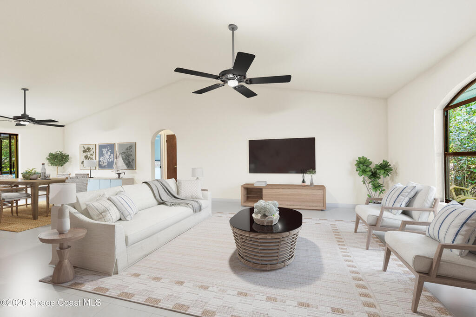
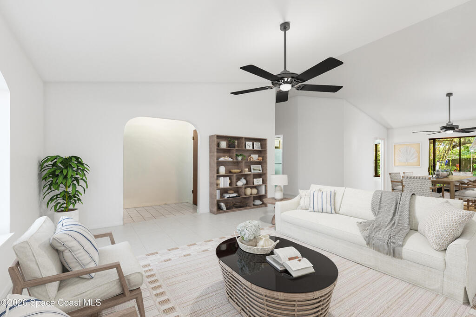
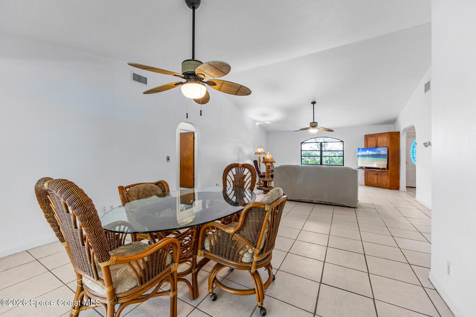
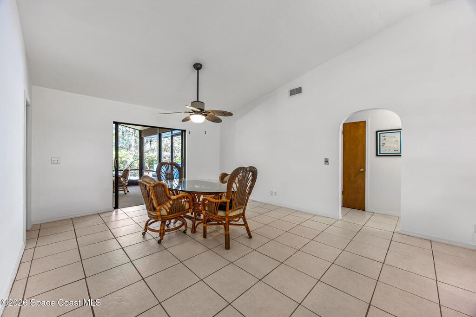
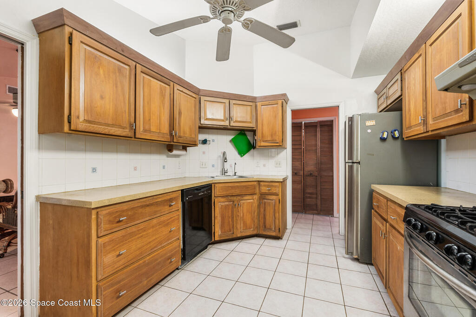
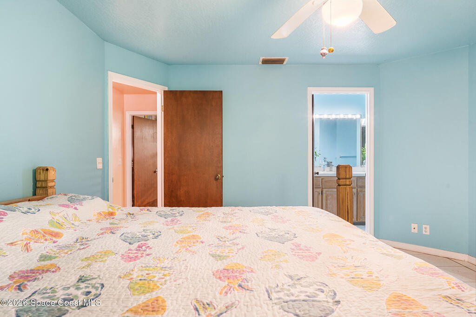
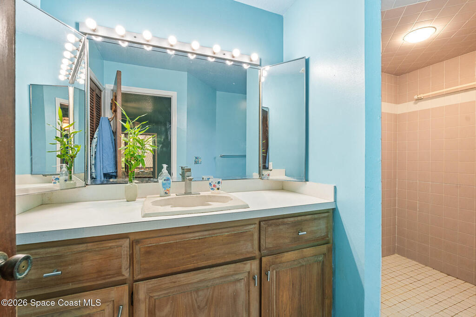
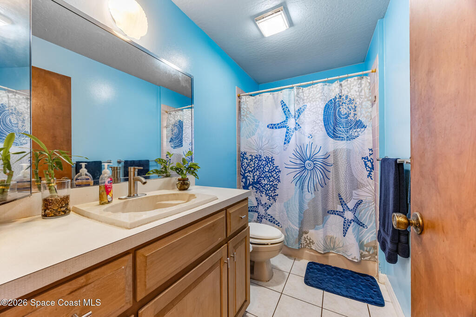
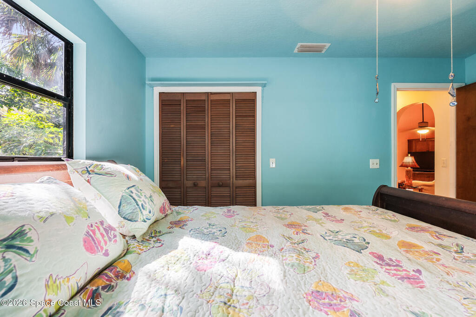
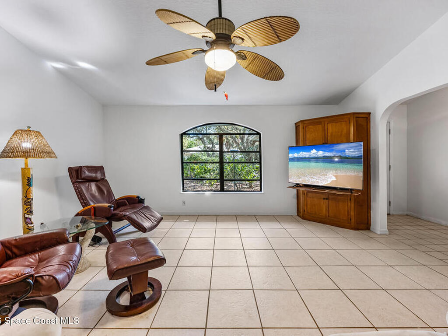
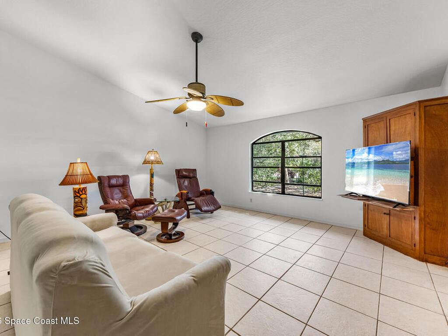
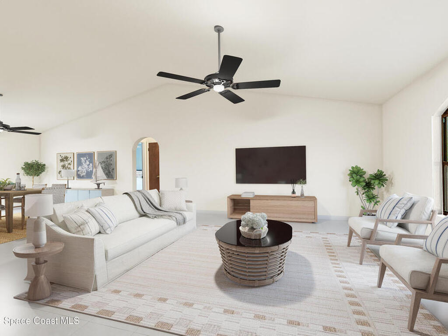
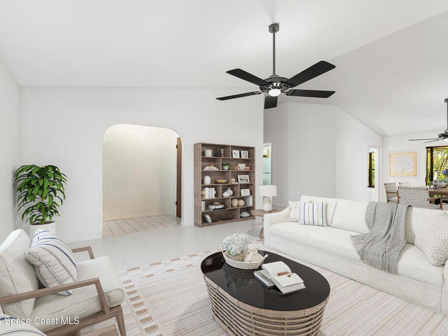
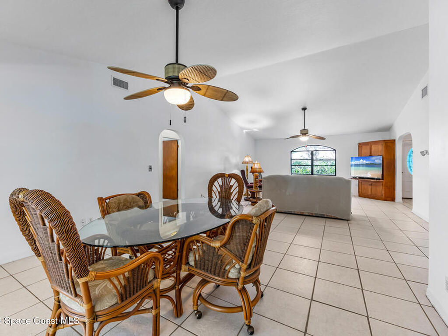
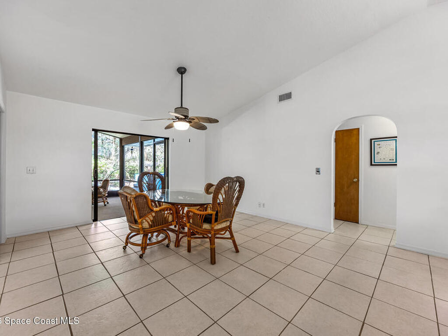
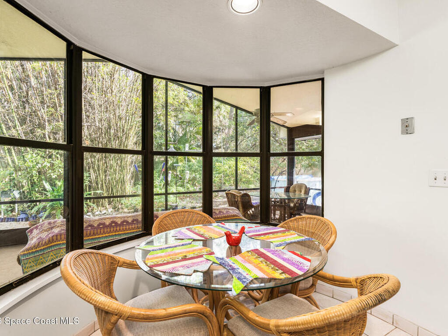
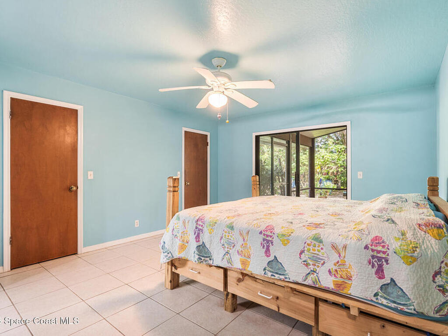
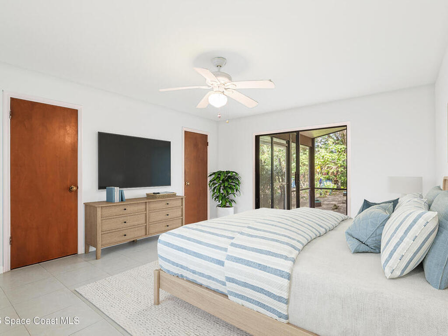
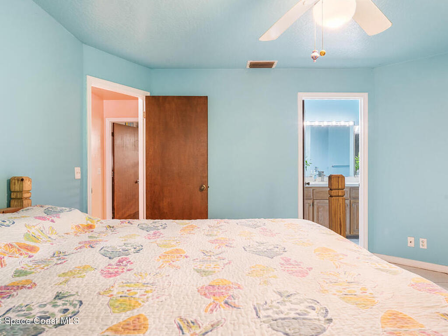
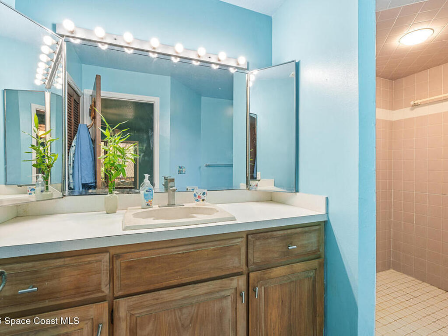
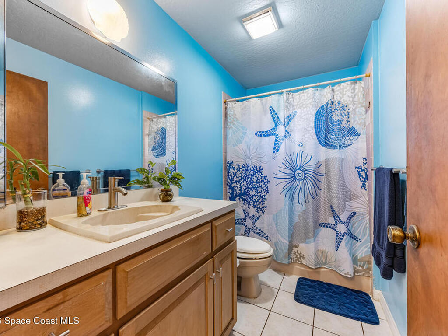
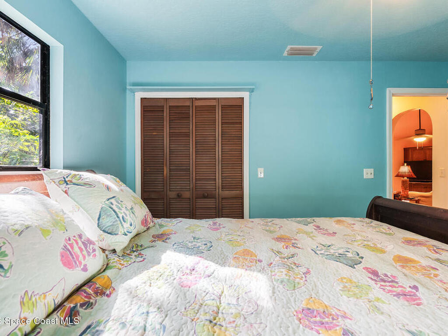
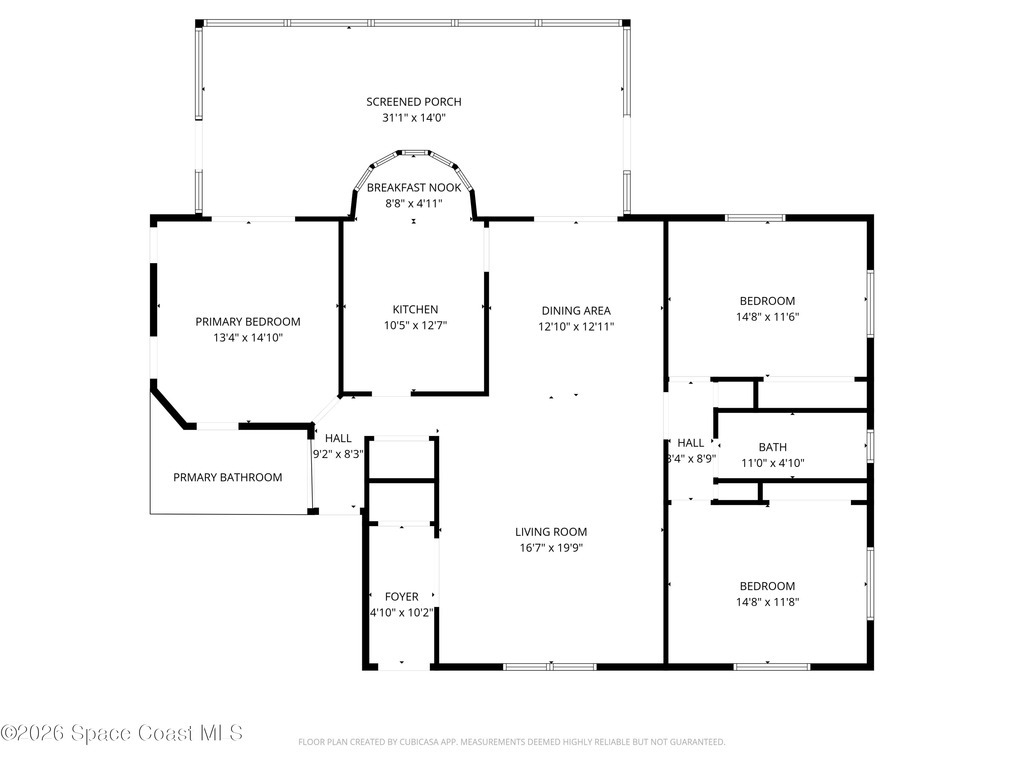
- Interior FeaturesBreakfast Nook, Ceiling Fan(s), Eat-in Kitchen, Entrance Foyer, His and Hers Closets, Open Floorplan, Pantry, Primary Bathroom - Shower No Tub, Split Bedrooms, Vaulted Ceiling(s) and Walk-In Closet(s)
- List Price/SqFt$354.61 / sqft
- Listing ID1071746
- Listing StatusActive
- Lot DescriptionMany Trees
- Lot Dimensions75x125
- Lot SqFt9,583.20 sqft
- ParkingAttached and Garage
- Pet RestrictionsCats OK, Dogs OK and Yes
- PetsCats OK, Dogs OK and Yes
- PoolNo
- PossessionClose Of Escrow
- Private PoolNo
- Property TypeResidential
- Residential Sub-TypeSingle Family Residence
- Road SurfacePaved
- RoofShingle
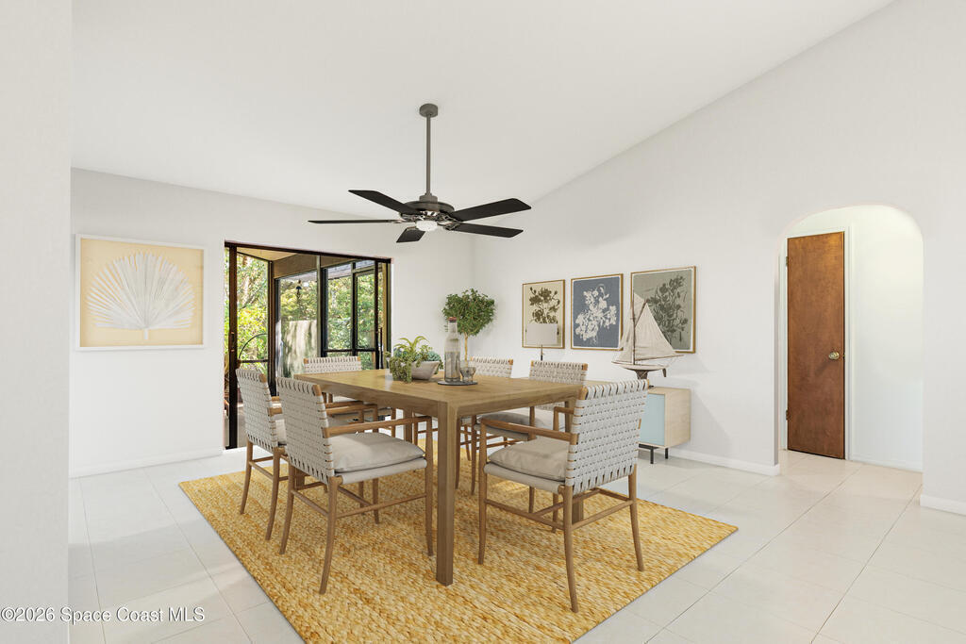
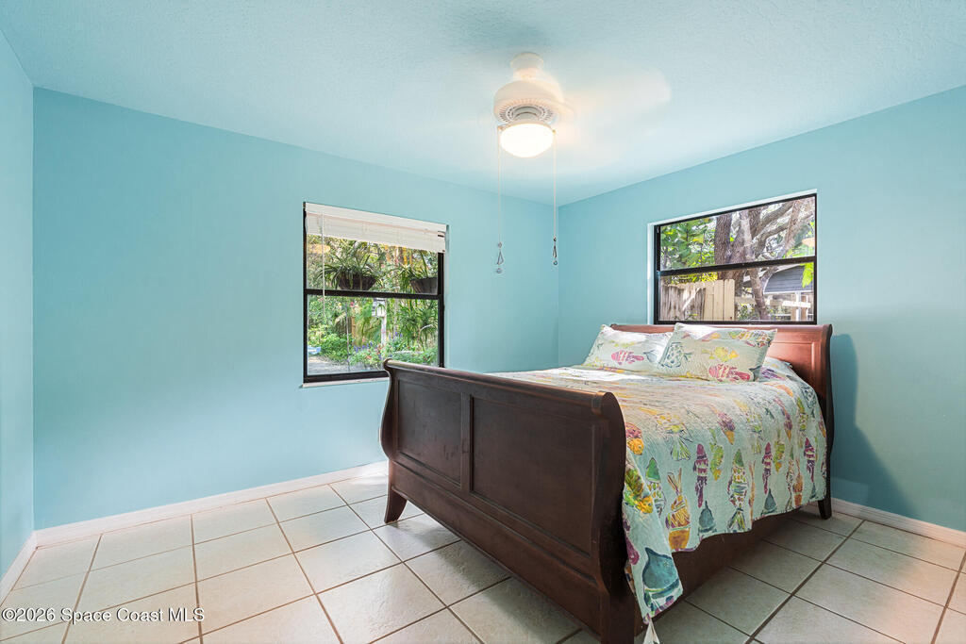
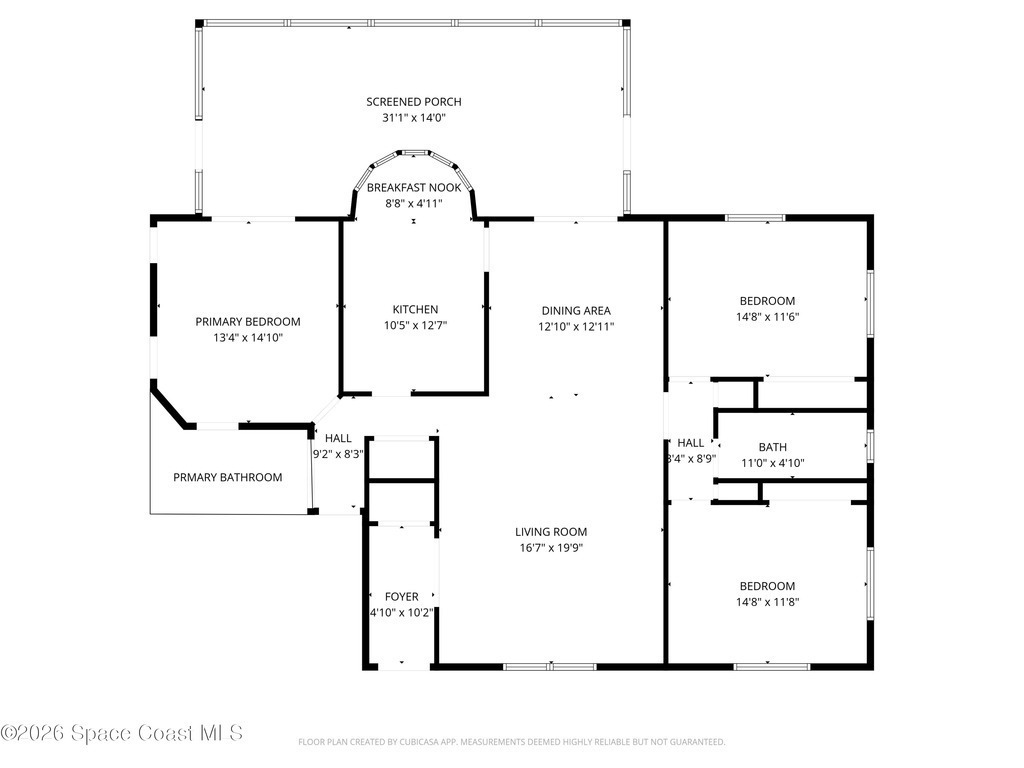
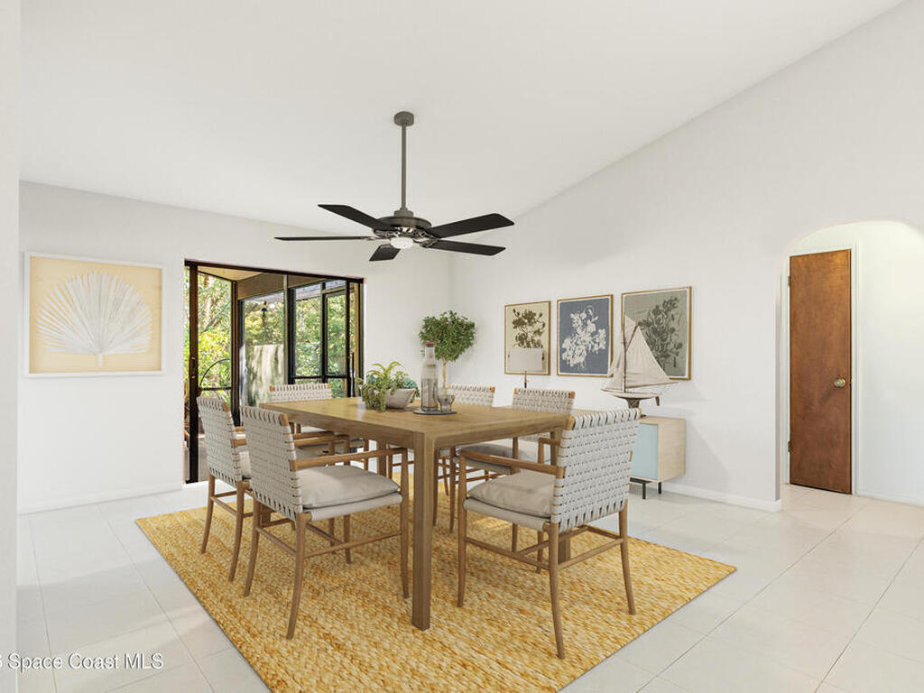
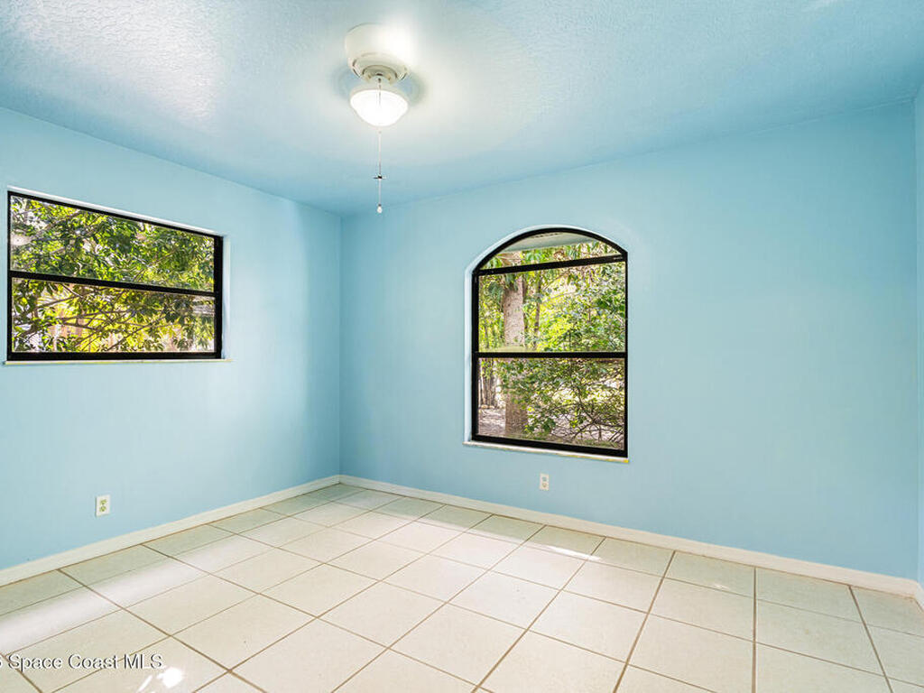
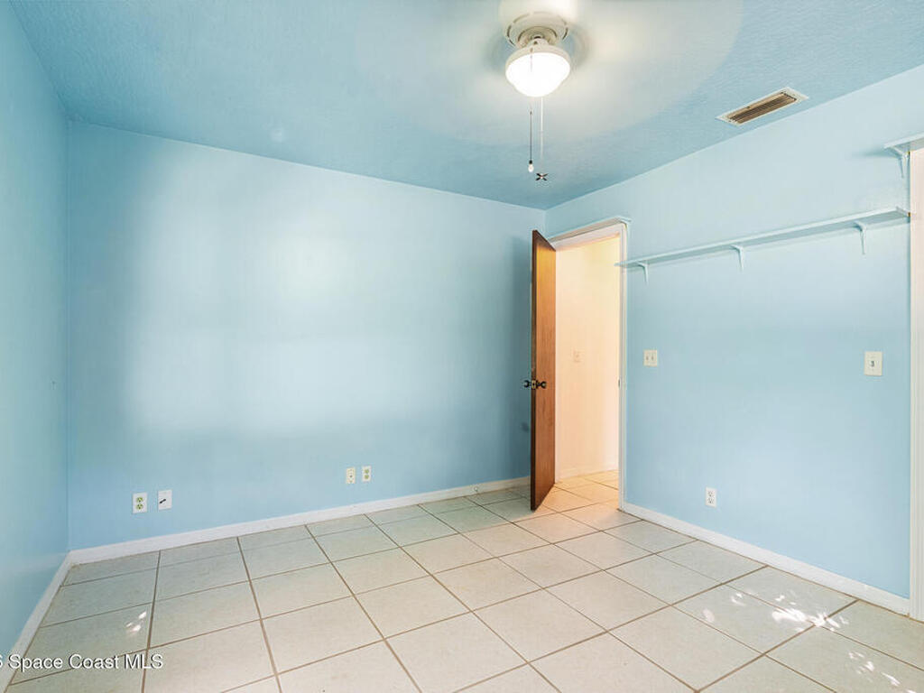
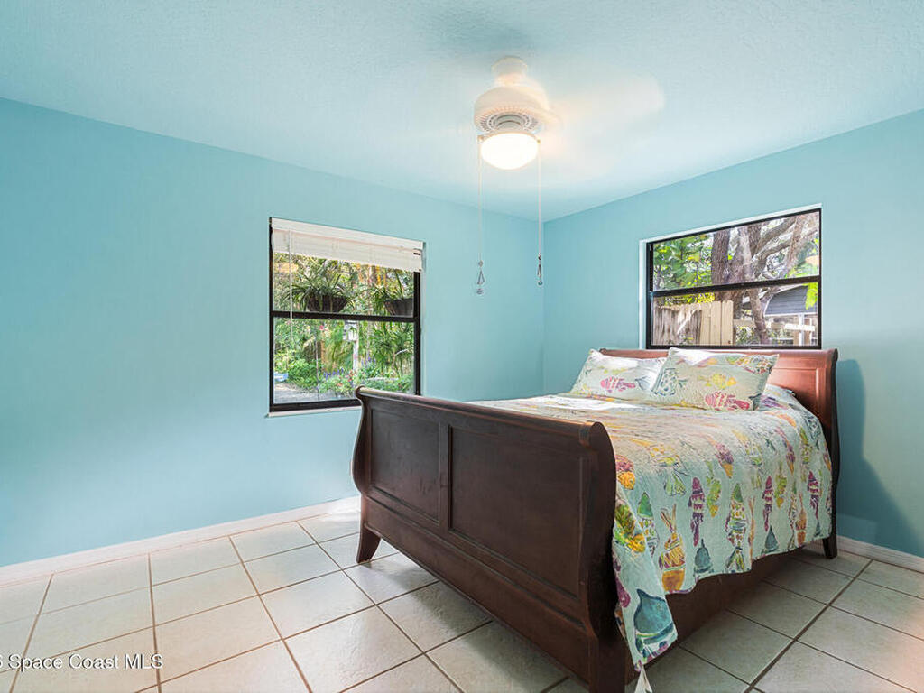
- RoomsBedroom 2, Bedroom 3, Dining Room, Kitchen, Living Room, Other Room and Primary Bedroom
- ShowingAppointment Only,Combination Lock Box
- Sold Terms CodeCash,Conventional,FHA,VA Loan
- SqFt - Living1,661 sqft
- State/ProvinceFL
- StatusActive
- Status Change DateThursday, March 12th, 2026
- Street NamePelican
- Street Number116
- Street SuffixDrive
- StyleContemporary
- SubdivisionMelbourne Shores Subd
- Tax Year2025
- Taxes$2,394.21
- To Be ConstructedNo
- Total Garage Spaces2
- UtilitiesCable Available, Electricity Connected, Propane, Sewer Not Available and Water Not Available
- WaterfrontNo
- Year Built1991
- Zip Code32951
- ZoningResidential