
2770 Grand Isle Way, Vero Beach, FL 32968
3
BEDROOMS
3
BATHROOMS
$465,000
PRICE
2,406
SQUARE FEET
Status: Active
For More Information Call:
(321) 543-4374
Property Details:
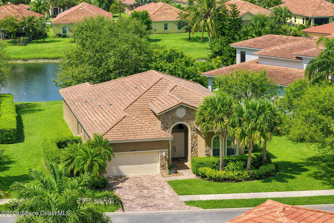
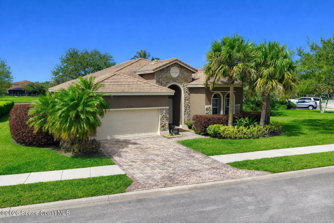
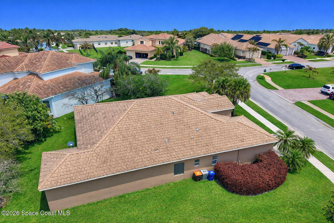
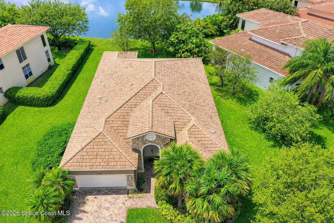
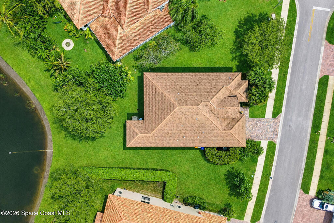
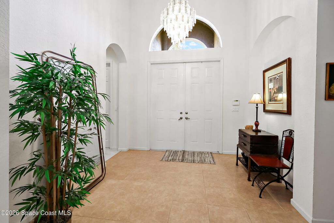
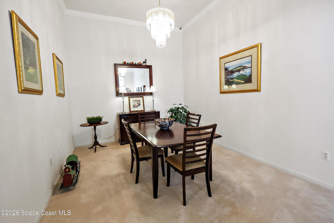
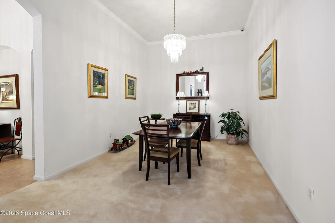
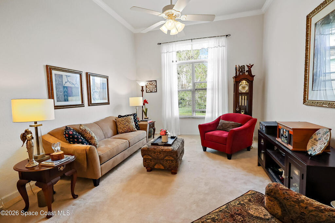
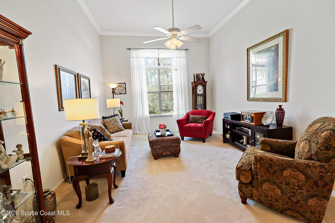
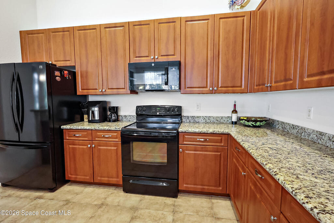
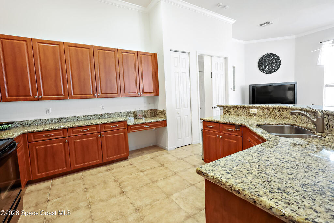
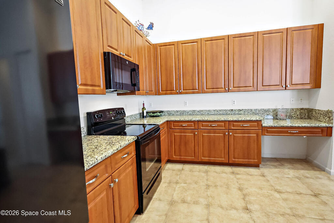
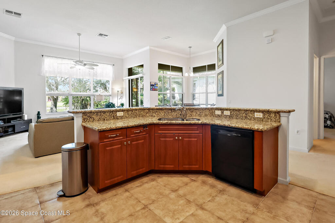
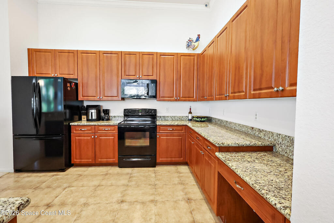
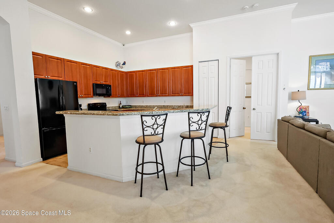
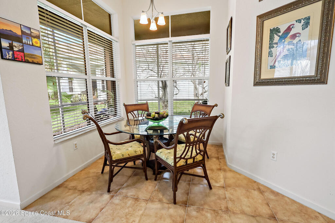
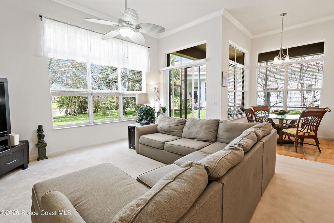
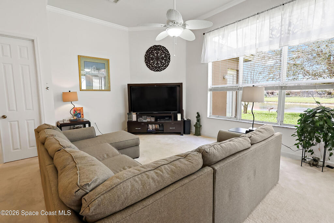
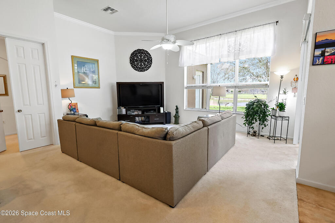
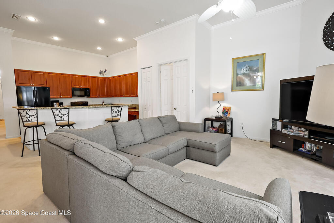
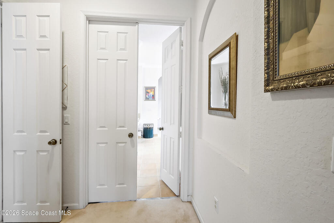
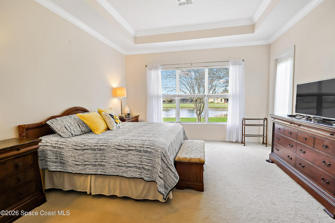
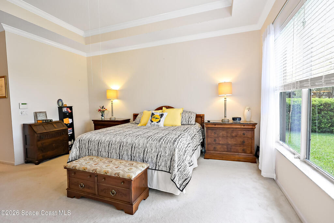
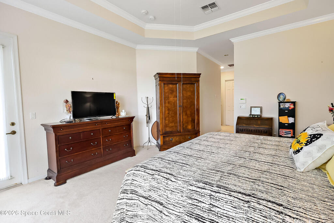
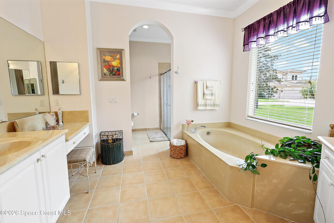
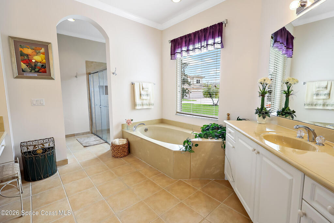
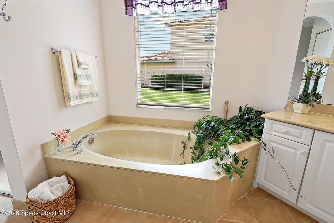
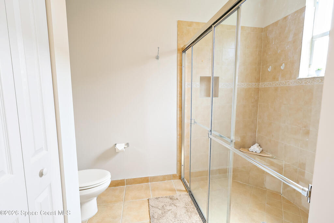
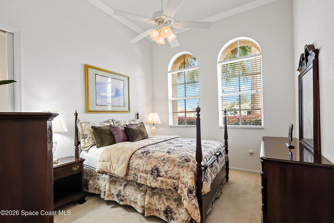
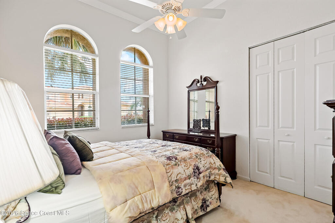
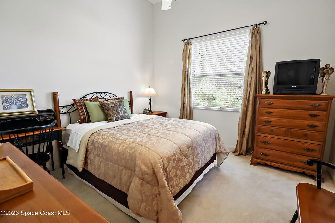
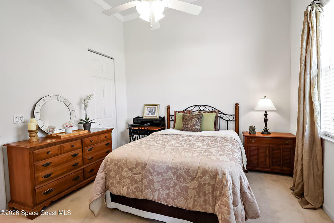
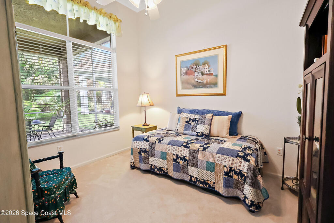
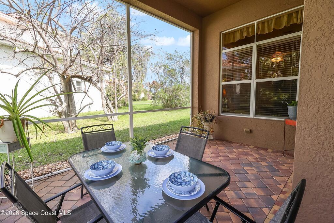
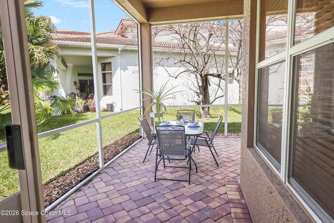
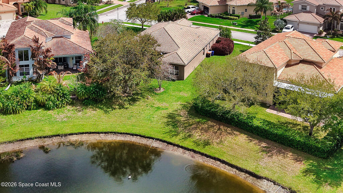
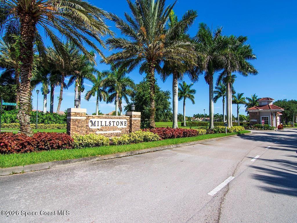
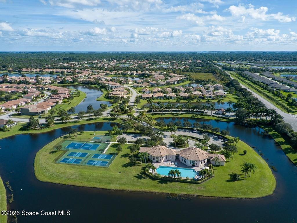
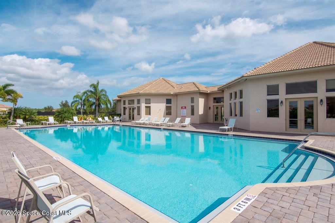
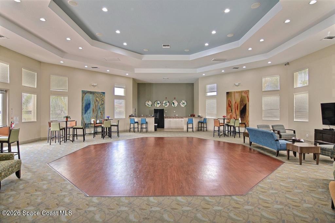
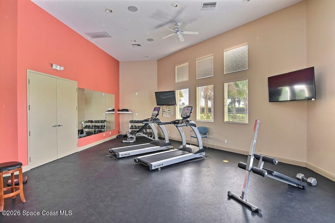
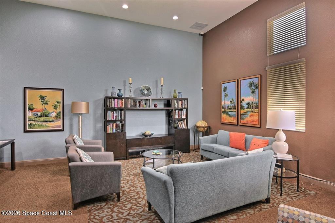
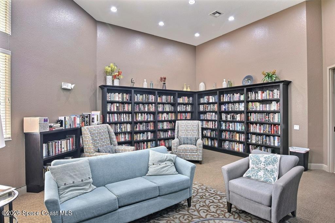
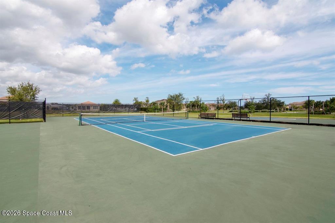
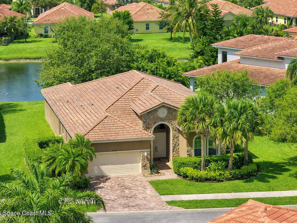
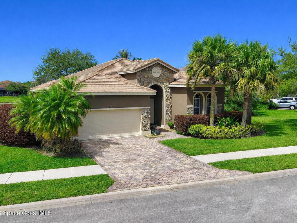
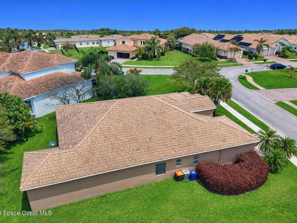
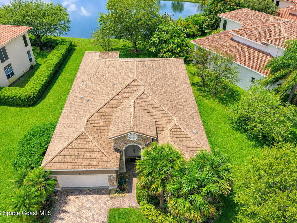
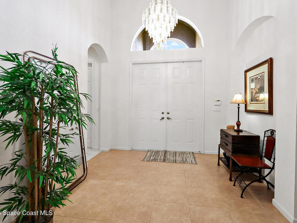
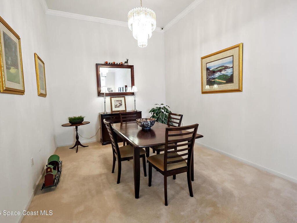
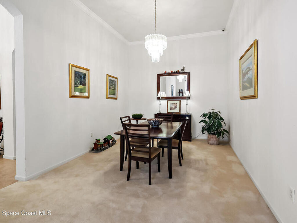
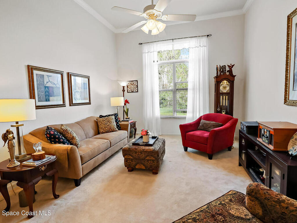
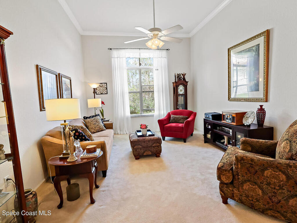
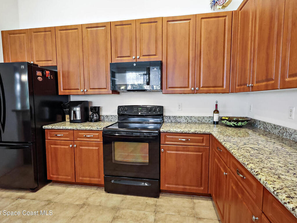
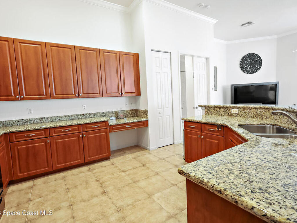
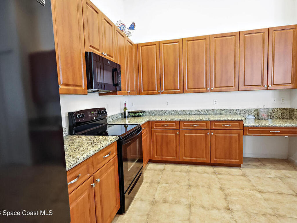
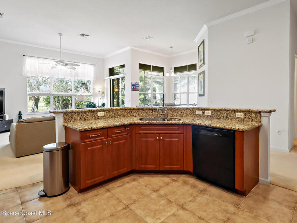
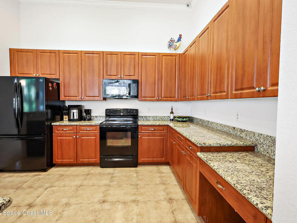
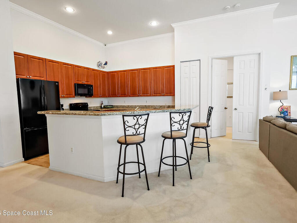
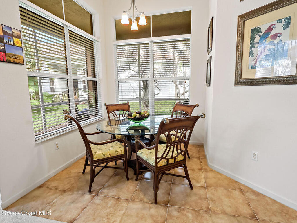
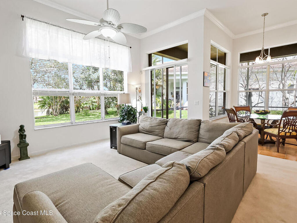
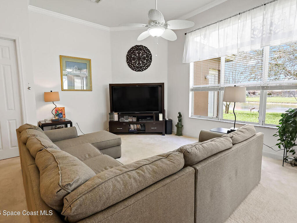
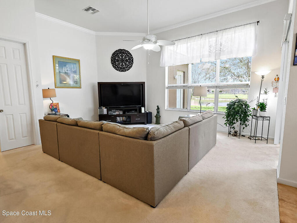
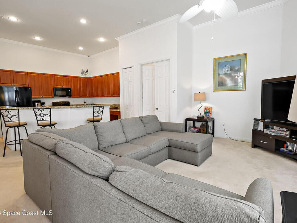
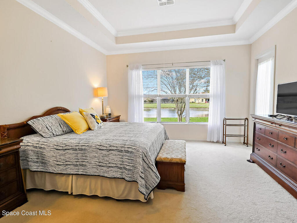
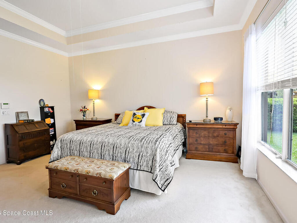
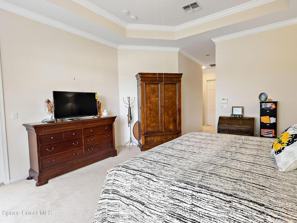
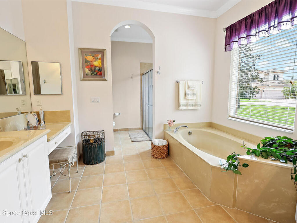
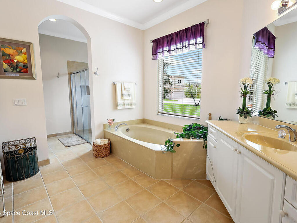
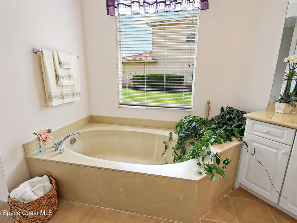
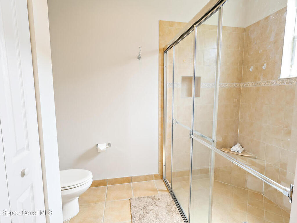
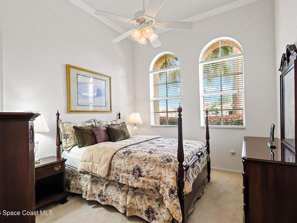
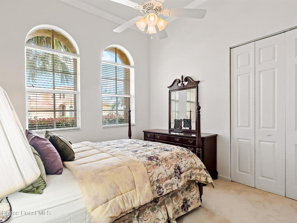
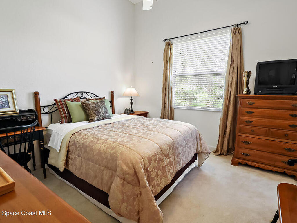
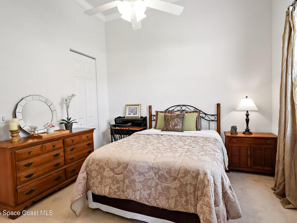
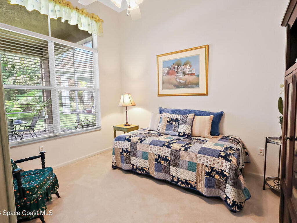
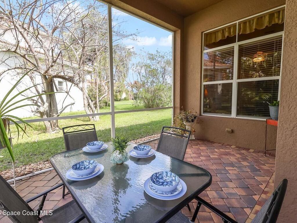
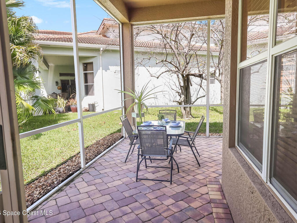
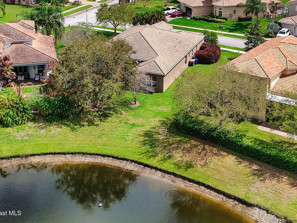
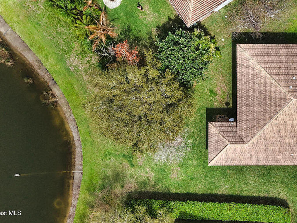
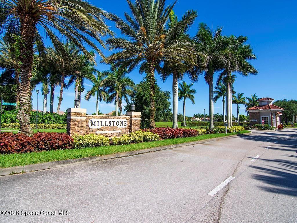
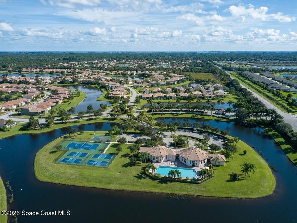
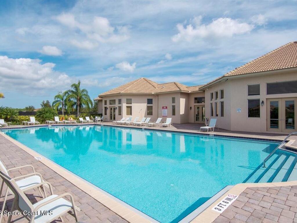
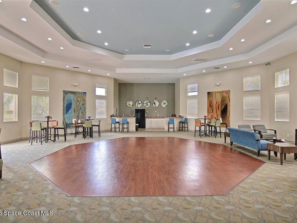
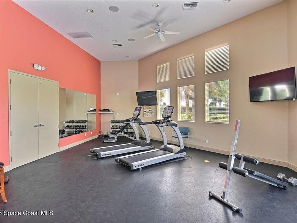
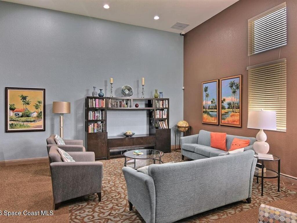
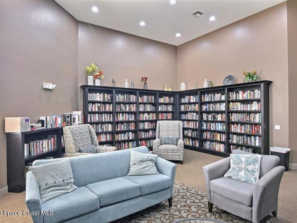
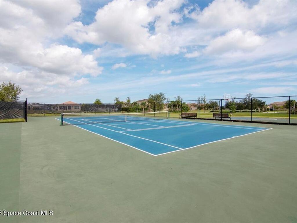
Charming home features stacked stone accents, paver driveway, & tile roof. Step inside to soaring ceilings & a light-filled split floor plan w/3 bdrms PLUS a den--ideal as a 4th bdrm or office. Formal living & dining add elegance, while the kitchen & breakfast nook open to the family room. Retreat to the bright primary suite with tray ceiling, oversized walk-in closet, and spa-like bath with garden tub, shower, and dual vanities. Enjoy peaceful lake views year-round from the screened patio. Situated in gated Millstone Landing, where resort-style amenities set the tone for relaxed living.

This listing is courtesy of RE/MAX Select Group. Property Listing Data contained within this site is the property of Brevard MLS and is provided for consumers looking to purchase real estate. Any other use is prohibited. We are not responsible for errors and omissions on this web site. All information contained herein should be deemed reliable but not guaranteed, all representations are approximate, and individual verification is recommended.
- Acreage0.28
- Area904 - Indian River
- Assoc/HOA ContactMillstone Landing Homeowner's association
- Association Fee IncludedMaintenance Grounds and Security
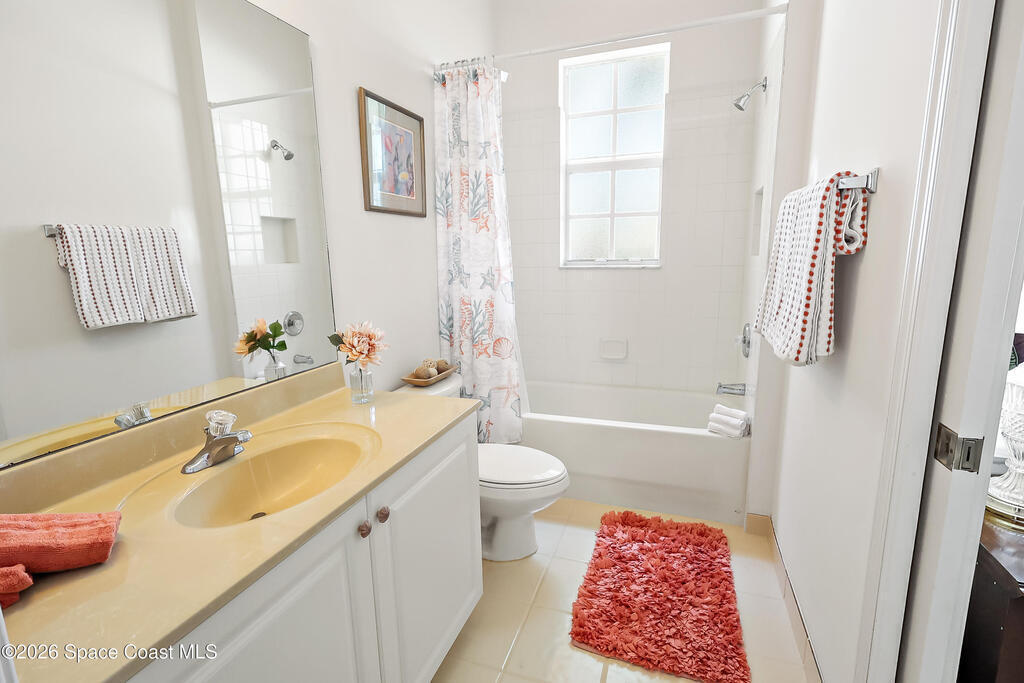
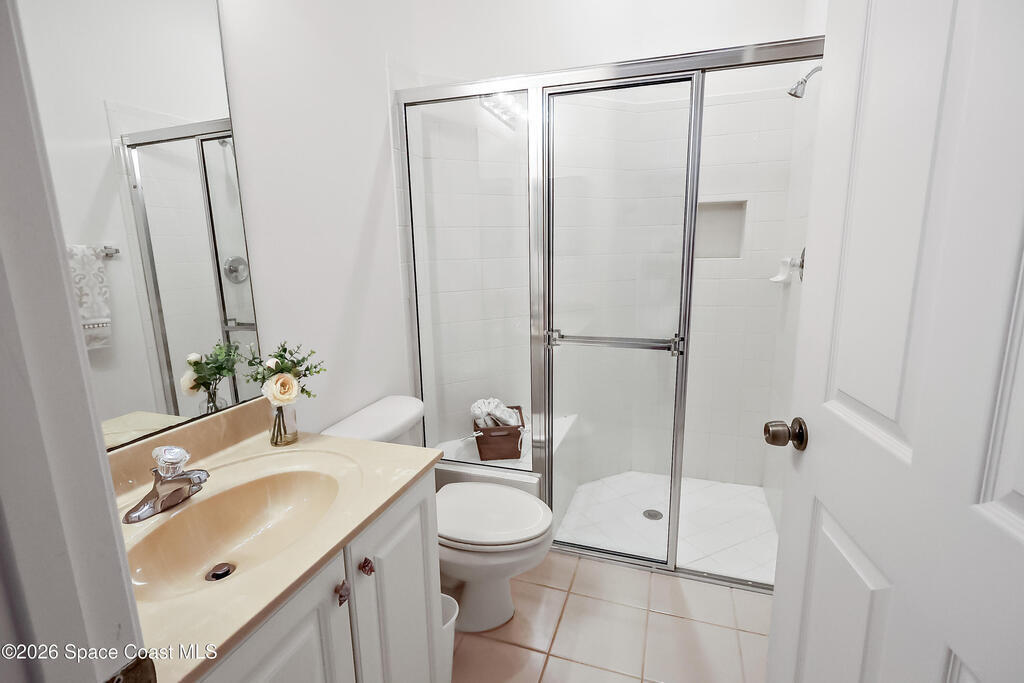
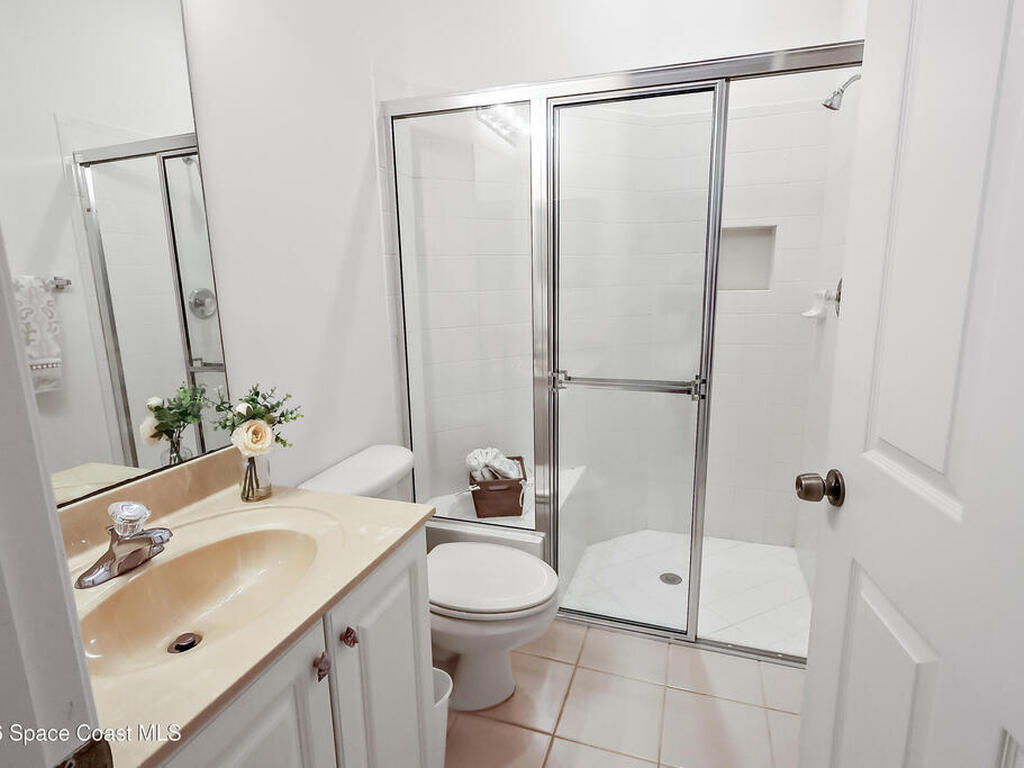
- Baths - Full3
- Baths - Total3
- Bedrooms3
- CityVero Beach
- Community FeesNo
- ConstructionConcrete and Stucco
- CoolingCentral Air and Electric
- CountyIndian River
- Directions27th Avenue south, right (West ) at 21 St SW, right at N Mill Stone Blvd, after gate and stop sign, first right at Grand Isle Way SW, House on Left
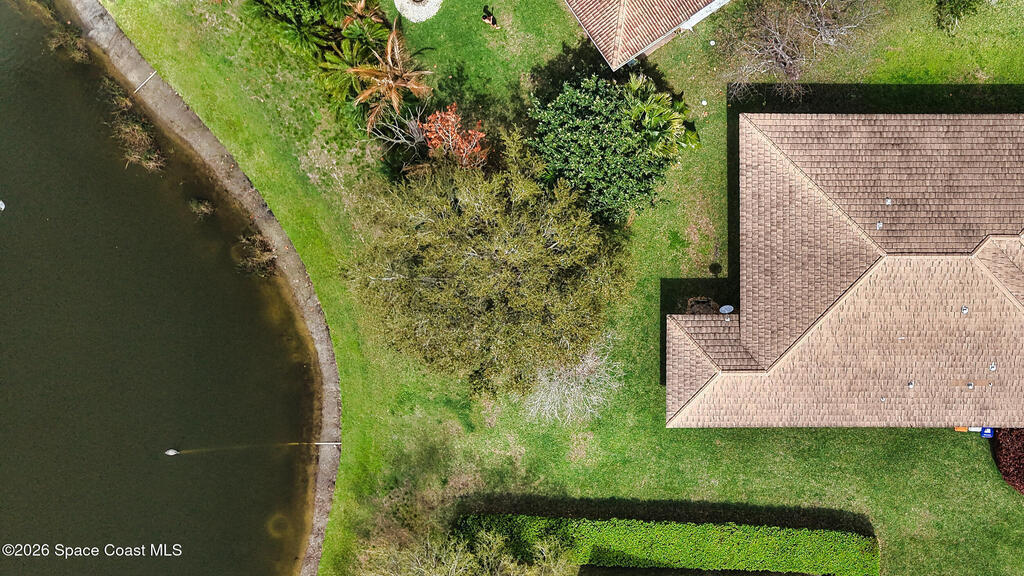
- Dwelling ViewPond
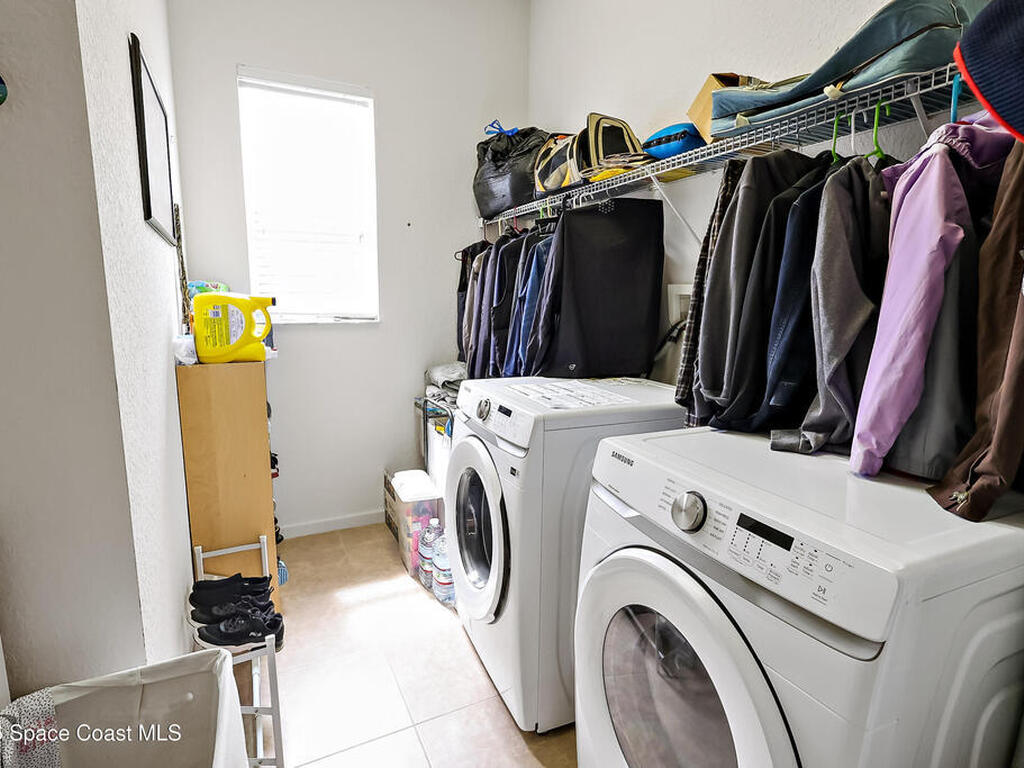
- Equipment/AppliancesDishwasher, Disposal, Dryer, Electric Range, Electric Water Heater, Microwave, Refrigerator and Washer
- FloorCarpet and Tile
- FurnishedUnfurnished
- General County LocationOut of Brevard
- HeatCentral and Electric
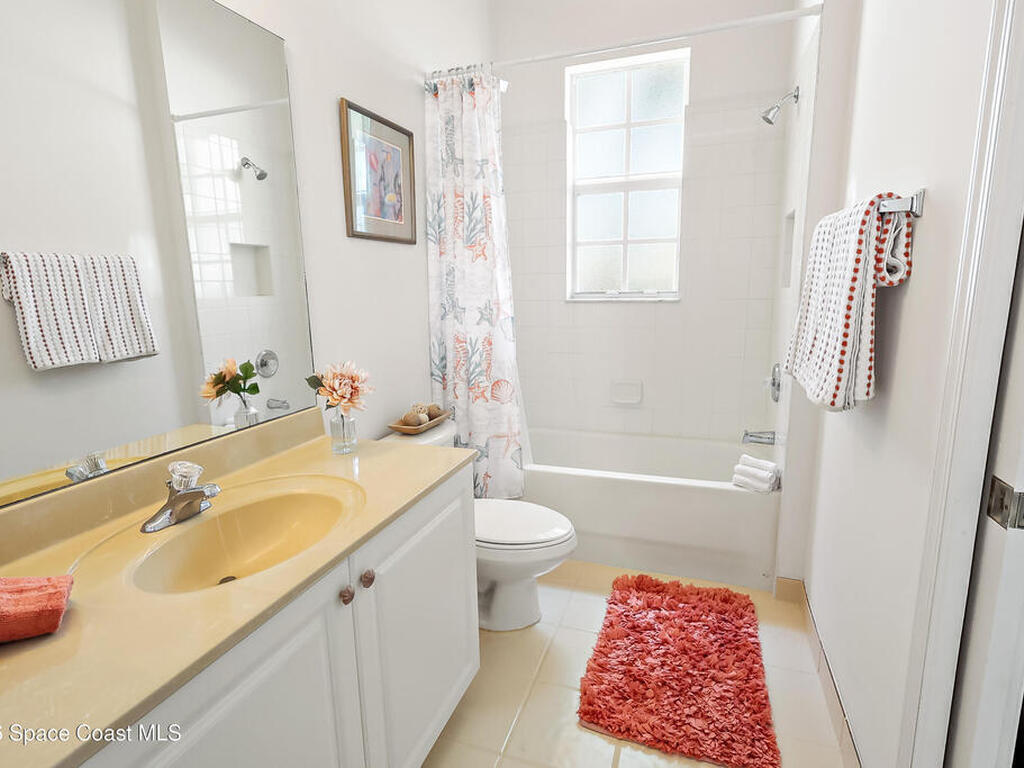
- Interior FeaturesBreakfast Nook, Ceiling Fan(s), Eat-in Kitchen, Entrance Foyer, Jack and Jill Bath, Kitchen Island, Pantry, Primary Bathroom -Tub with Separate Shower, Split Bedrooms, Vaulted Ceiling(s) and Walk-In Closet(s)
- List Price/SqFt$193.27 / sqft
- Listing ID1071988
- Listing StatusActive
- Lot DescriptionSprinklers In Rear
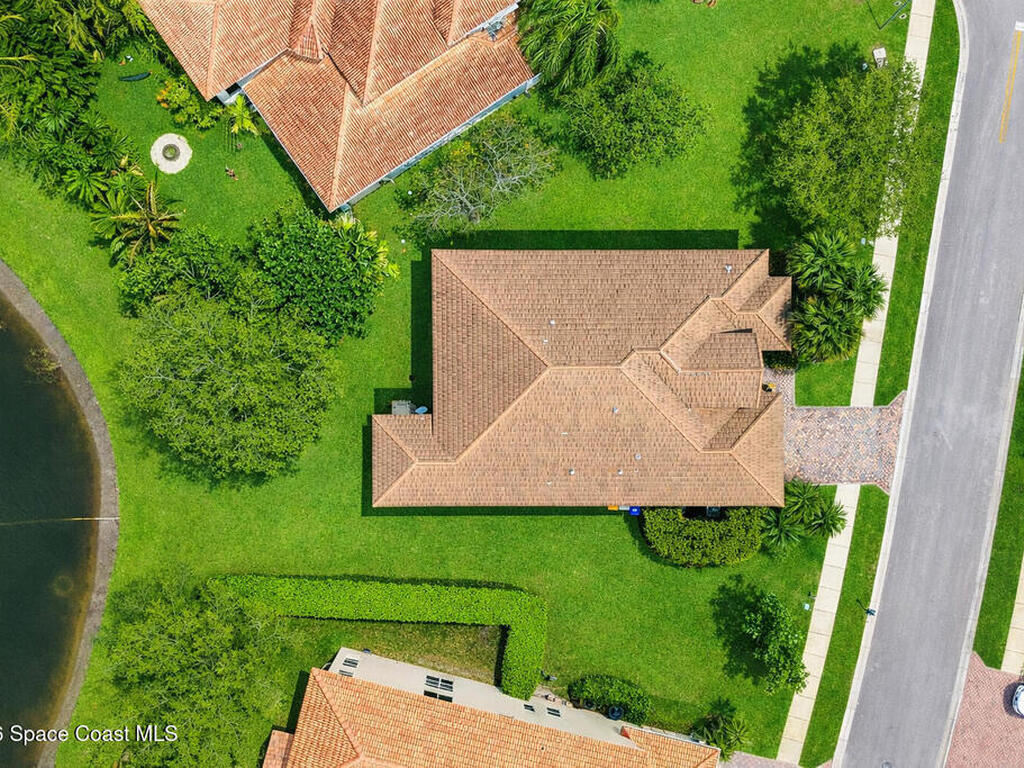
- Lot Dimensions131.0 ft x 147.0 ft
- Lot SqFt12,197 sqft
- ParkingAttached
- PoolNo
- PossessionClose Of Escrow and Negotiable
- Private PoolNo
- Property TypeResidential
- Rental Restrictions3 Months,Other,Tenant Approval
- Residential Sub-TypeSingle Family Residence
- RoofTile
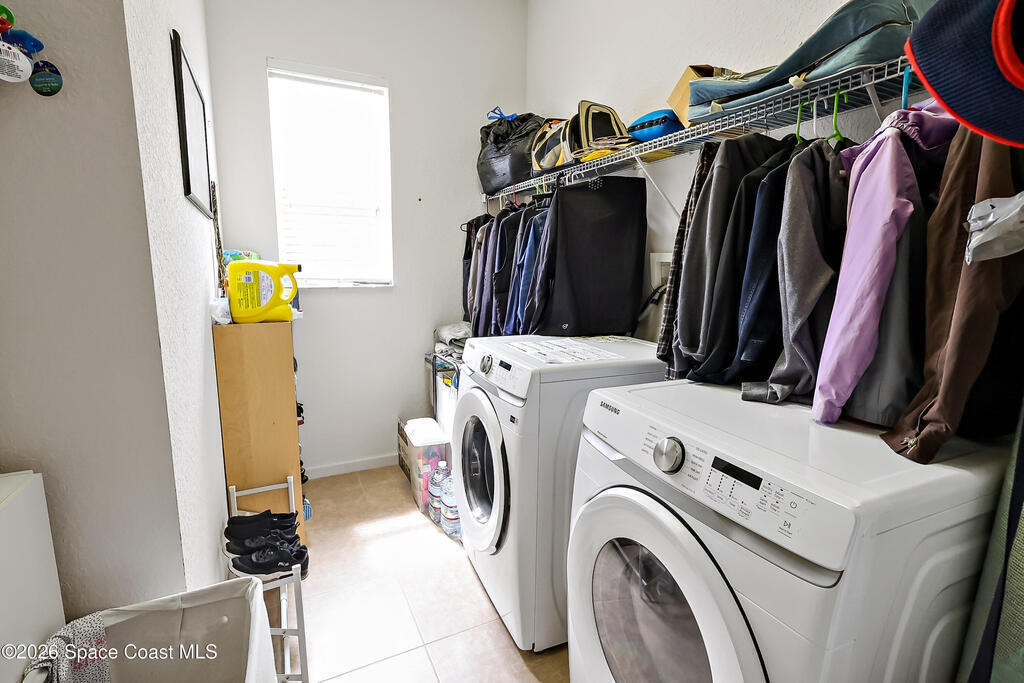
- RoomsBedroom 2, Bedroom 3, Den, Dining Room, Family Room, Laundry, Living Room, Other Room and Primary Bedroom
- Security/SafetyEntry Phone/Intercom and Security Gate
- Sold Terms CodeCash,Conventional,FHA,VA Loan
- SqFt - Living2,406 sqft
- State/ProvinceFL
- StatusActive
- Status Change DateSunday, March 15th, 2026
- Street NameGrand Isle
- Street Number2770
- Street SuffixWay
- SubdivisionNone
- Suffix DirSW
- Tax Year2025
- Taxes$407.79
- To Be ConstructedNo
- Total Garage Spaces2
- UtilitiesCable Connected, Electricity Connected, Sewer Connected and Water Connected
- WaterfrontYes
- Waterfront Footage50
- Waterfront TypePond
- Year Built2007
- Zip Code32968