
1516 Eagles Circle, Sebastian, FL 32958
4
BEDROOMS
2
BATHROOMS
$675,000
PRICE
2,322
SQUARE FEET
Status: Active
For More Information Call:
(321) 543-4374
Property Details:
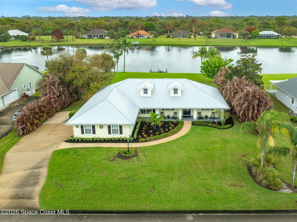
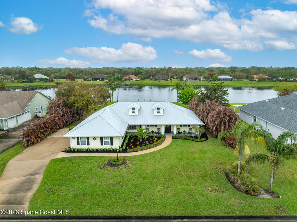
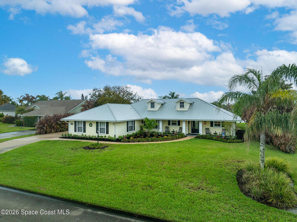
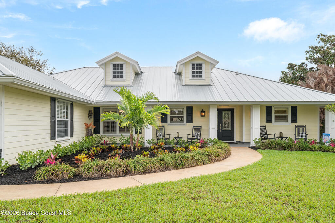
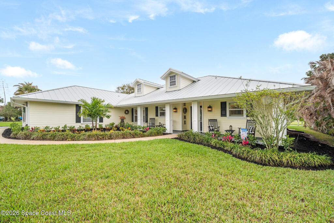
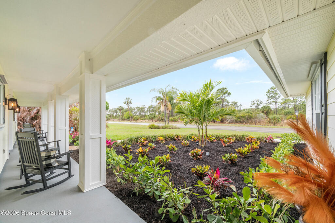
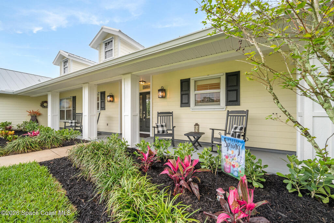
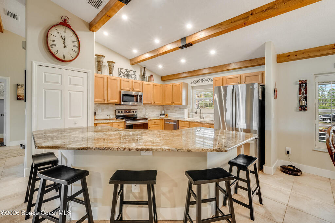
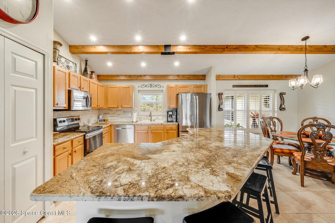
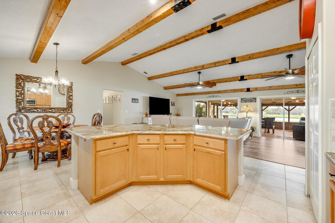
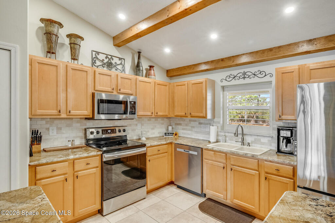
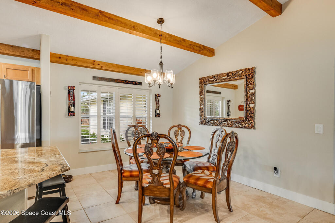
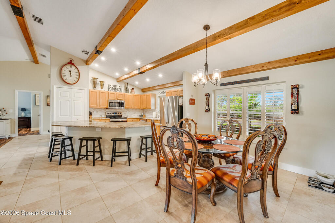
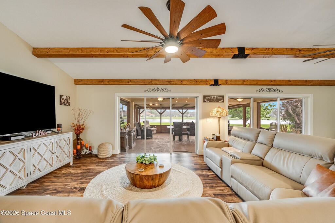
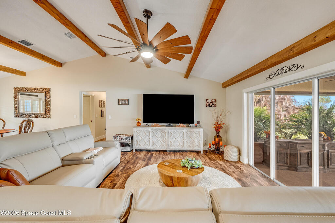
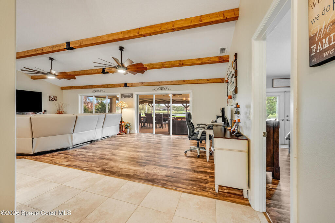
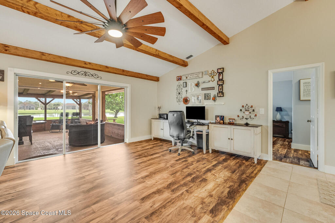
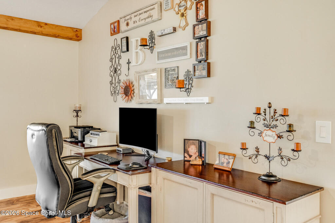
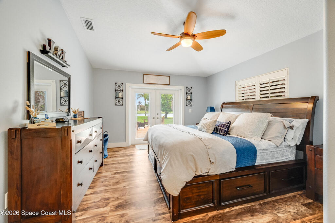
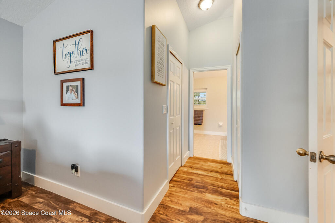
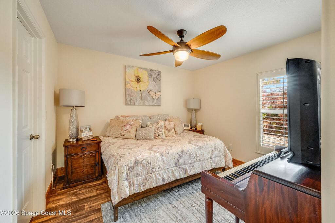

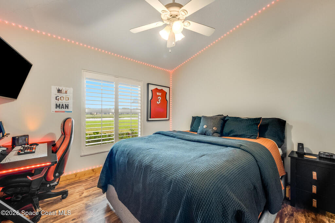
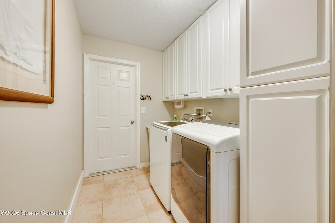
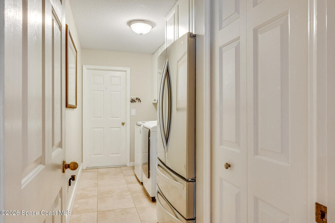
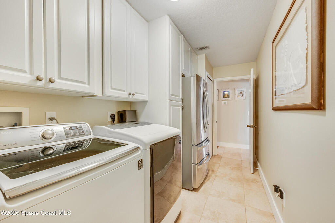
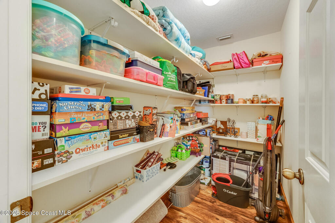
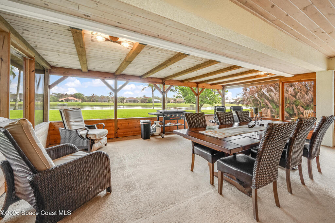
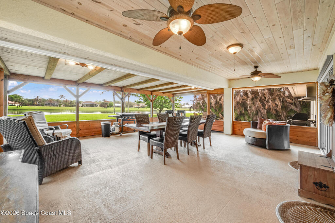
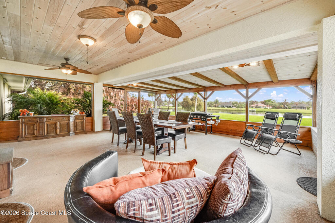
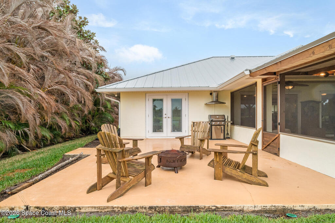
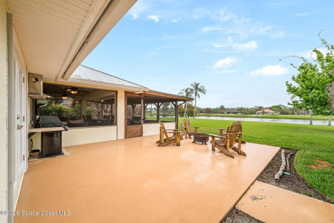
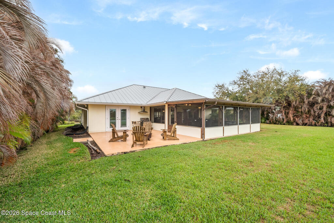
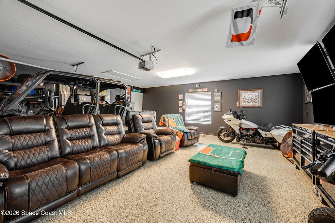
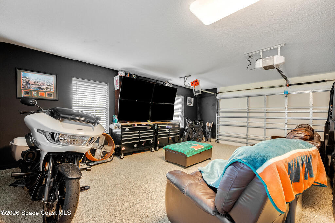
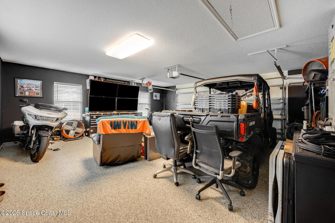
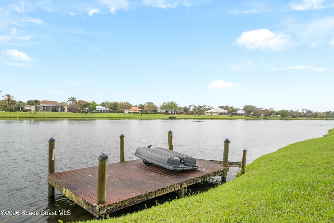
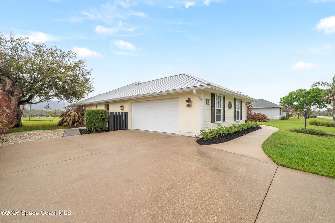
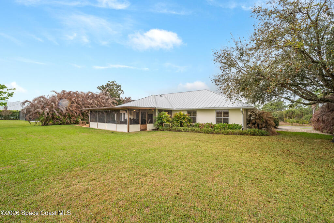
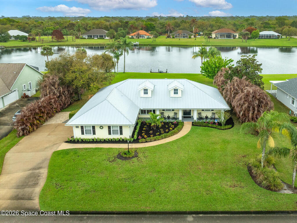
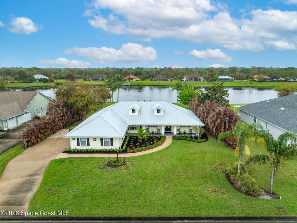
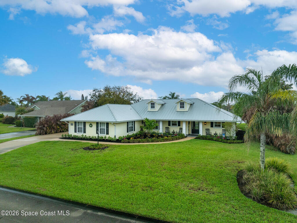
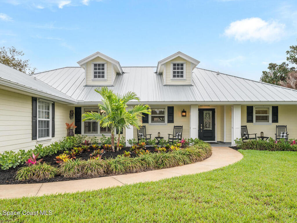
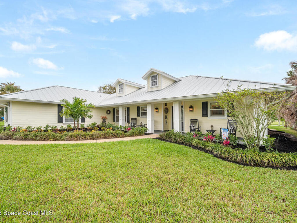
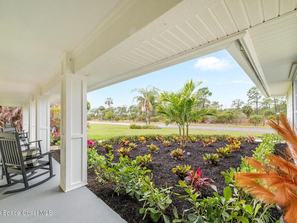
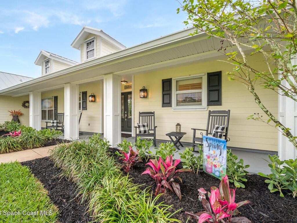
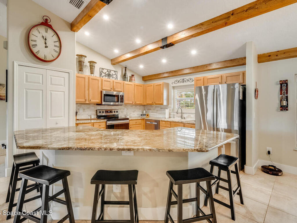
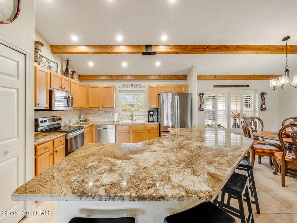
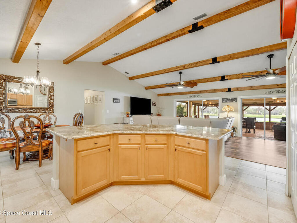
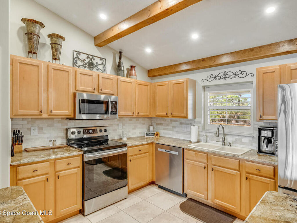
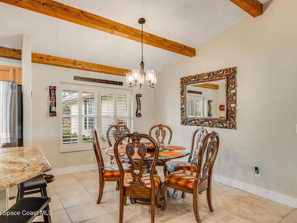
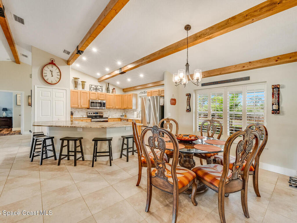
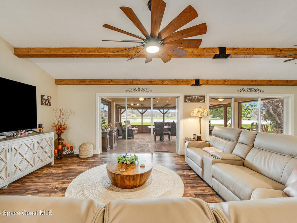
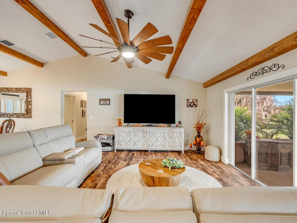
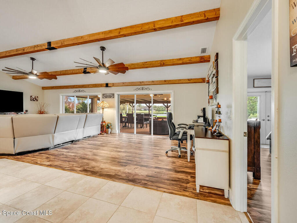
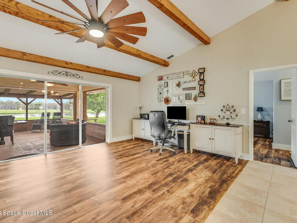
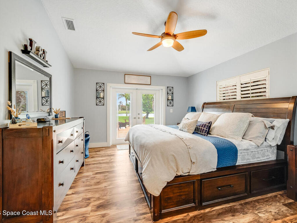
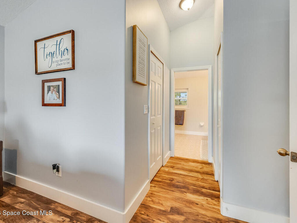
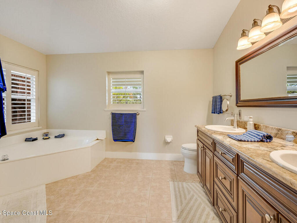
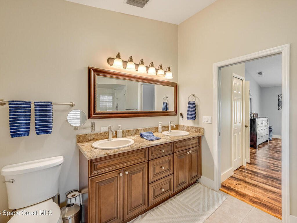
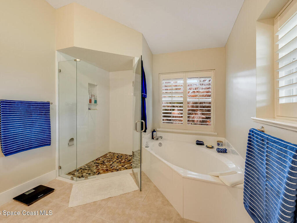
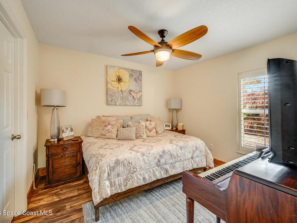
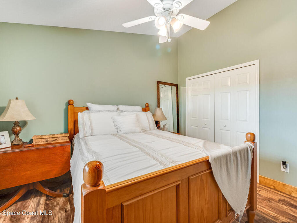
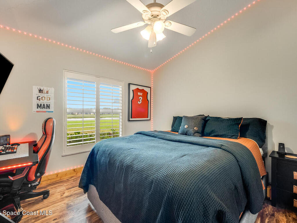
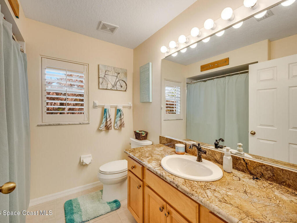
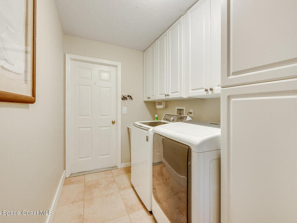
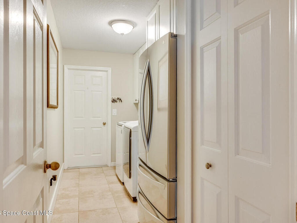
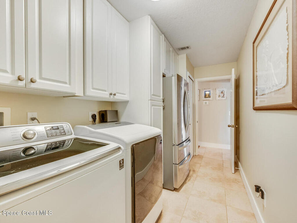
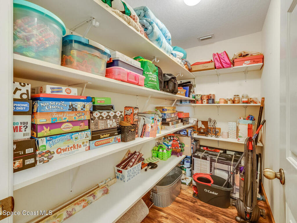
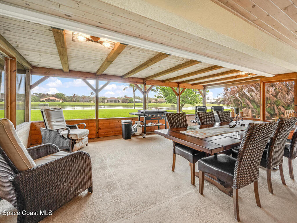
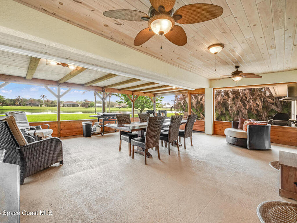
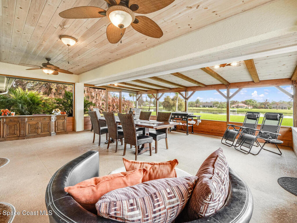
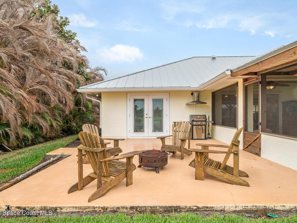
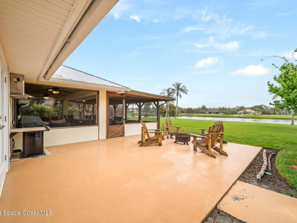
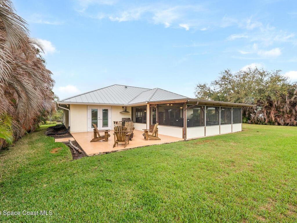
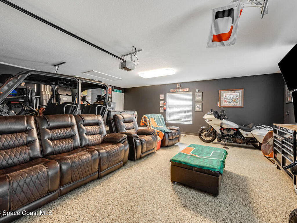
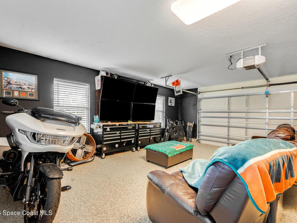
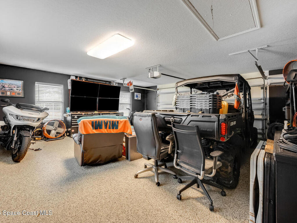
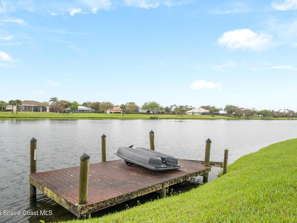
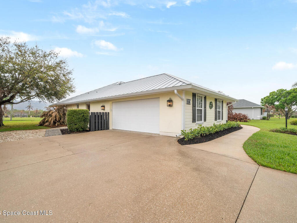
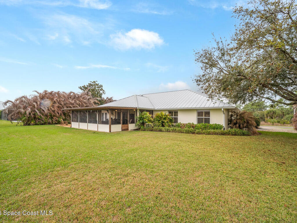
ELEGANT LAKEFRONT HOME WITH FARMHOUSE FLAIR. SITUATED ON OVER AN ACRE WITH 'OLD FLORIDA CHARM'. EAST OF I95 AND EMBRACED BY THE ST. SEBASTIAN RIVER PRESERVE, THE COMMUNITY JEWEL IS A PRISTINE 17 ACRE AERATED LAKE WITH A RIVER SEMBLANCE. CLUBHOUSE, OLYMPIC SIZE POOL, PICKLEBALL, TENNIS AND PUTTING GREEN, IDEAL FOR BIKING, WALKING, JOGGING, FISHING & KAYAKING. OPEN SPLIT PLAN, 4 BEDROOMS, LAUNDRY ROOM, SEPARATE PANTRY/STORAGE ROOM. SPACIOUS RUSTIC THEMED LANAI, MAN CAVE GARAGE W MINI SPLIT. EASTERN EXPOSURE, DOCK, CONCRETE PAD AND ROOM FOR A POOL. ROOF IS 2020 & AC 2019, A ONE-OF-A-KIND COMMUNITY.

This listing is courtesy of RE/MAX Crown Realty. Property Listing Data contained within this site is the property of Brevard MLS and is provided for consumers looking to purchase real estate. Any other use is prohibited. We are not responsible for errors and omissions on this web site. All information contained herein should be deemed reliable but not guaranteed, all representations are approximate, and individual verification is recommended.
- Acreage1.06
- Area904 - Indian River
- Assoc/HOA ContactFISCHER LAKE ISLAND
- Association Fee IncludedInsurance, Maintenance Grounds and Security
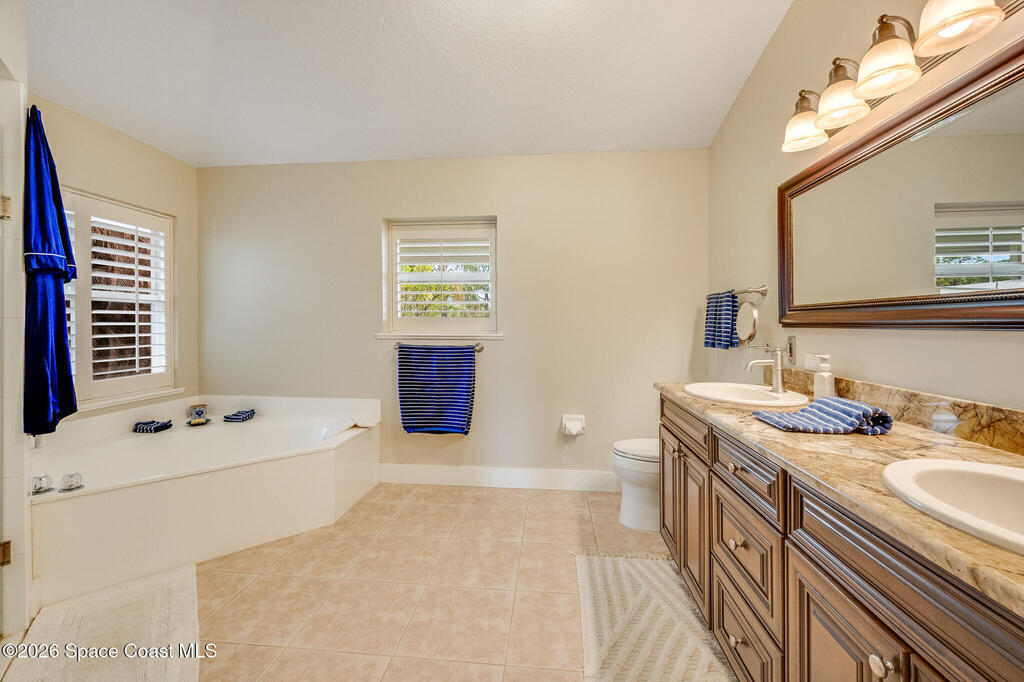
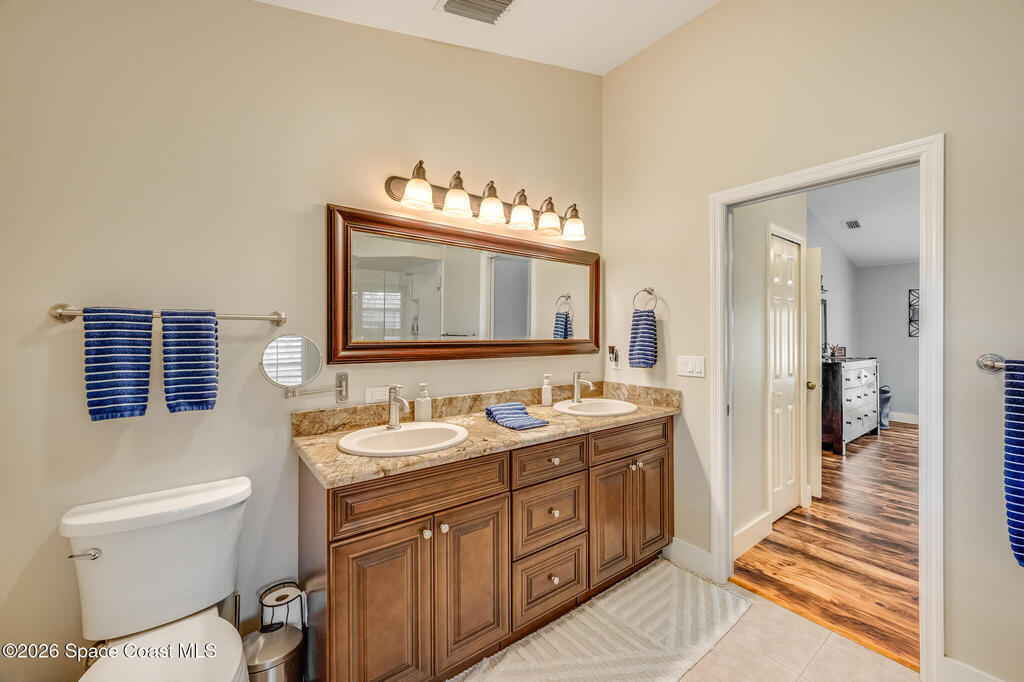
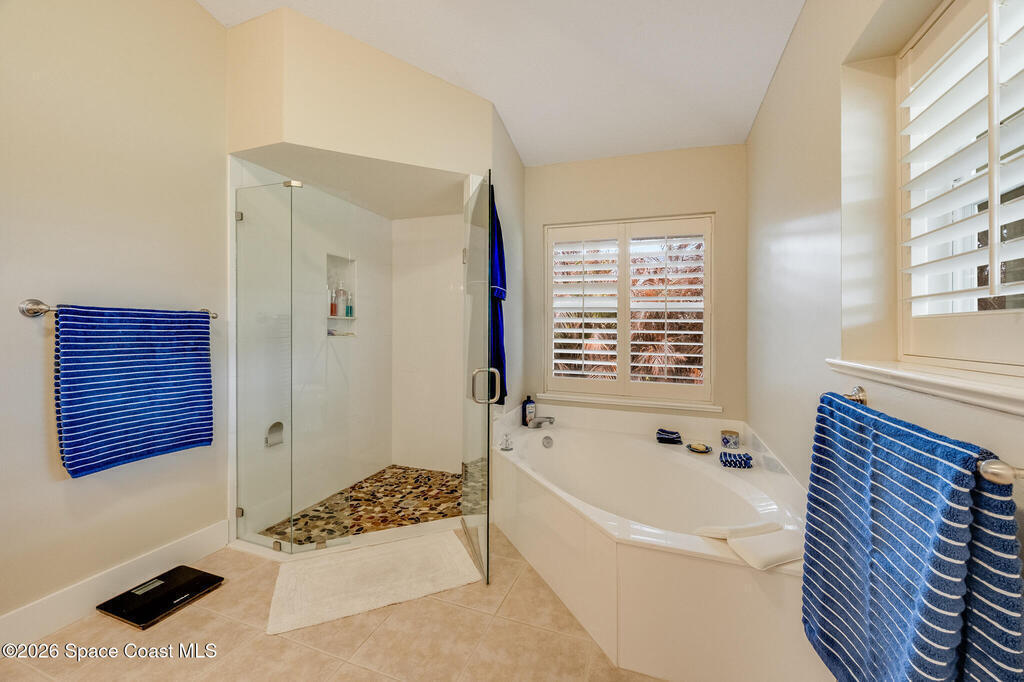
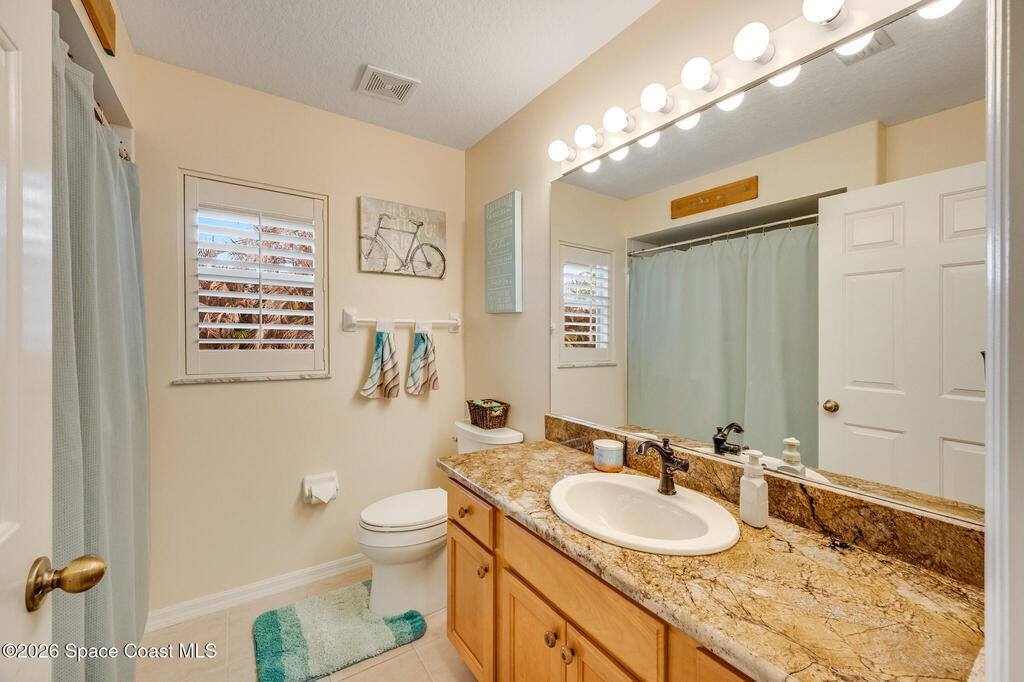
- Baths - Full2
- Baths - Total2
- Bedrooms4
- CitySebastian
- Community FeesNo
- ConstructionBlock
- CoolingCentral Air and Split System
- CountyIndian River
- DirectionsCR512 TO WATERVLIETSTRAIGHT BACK TO THE GATE
- Dwelling ViewLake and Protected Preserve
- Equipment/AppliancesDishwasher, Dryer, Electric Range, Microwave, Refrigerator, Tankless Water Heater and Washer
- Exterior FeaturesStorm Shutters
- FloorLaminate and Tile
- FurnishedUnfurnished
- General County LocationOut of Brevard
- HeatCentral
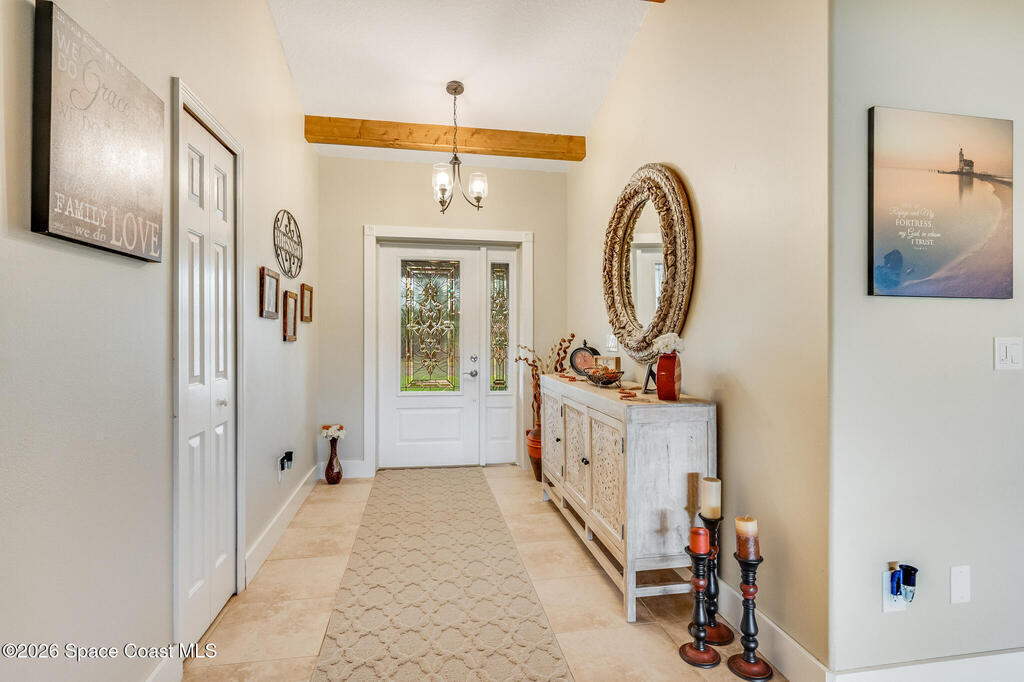
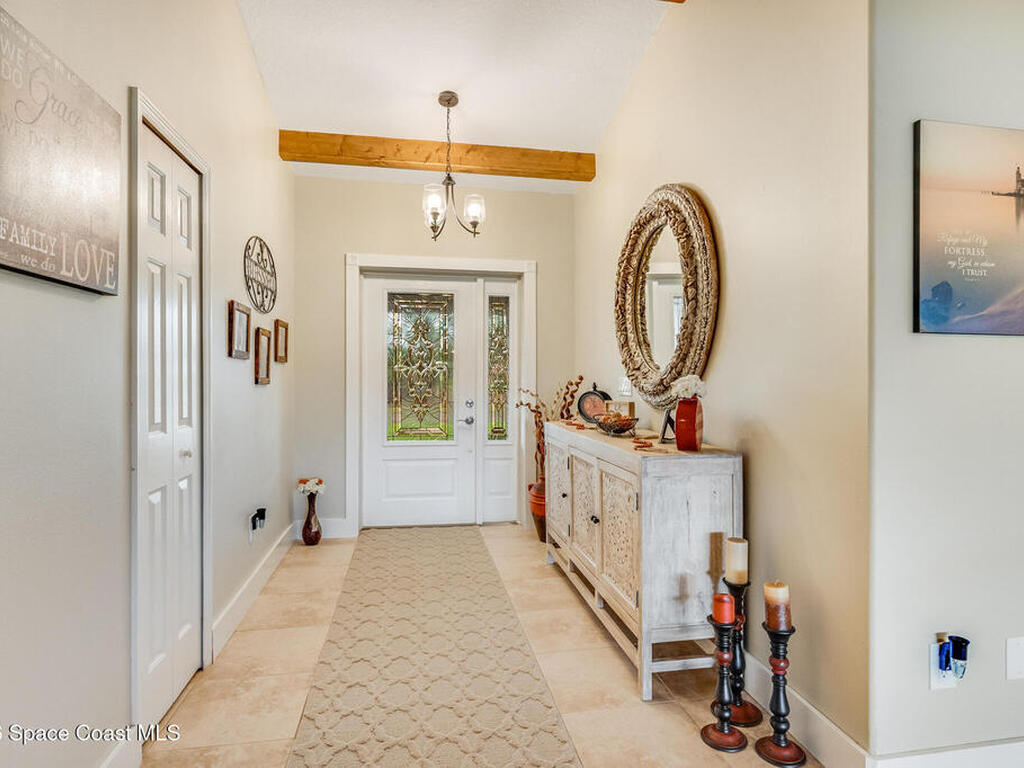
- Interior FeaturesCeiling Fan(s), Eat-in Kitchen, Entrance Foyer, His and Hers Closets, Kitchen Island, Open Floorplan, Pantry, Primary Bathroom - Tub with Shower, Primary Downstairs, Split Bedrooms, Vaulted Ceiling(s) and Walk-In Closet(s)
- List Price/SqFt$290.70 / sqft
- Listing ID1072118
- Listing StatusActive
- Lot DescriptionFew Trees, Sprinklers In Front and Sprinklers In Rear
- Lot Dimensions110.0 ft x 230.0 ft
- Lot SqFt46,174 sqft
- ParkingGarage and Garage Door Opener
- Pet RestrictionsYes
- PetsYes
- PoolNo
- PossessionClose Of Escrow
- Private PoolNo
- Property TypeResidential
- Rental Restrictions1 Year
- Residential Sub-TypeSingle Family Residence
- Road SurfaceAsphalt
- RoofMetal
- RoomsBedroom 2, Bedroom 3, Bedroom 4, Dining Room, Kitchen, Laundry, Living Room, Other Room and Primary Bedroom
- Security/SafetySecurity Gate
- ShowingCall Owner,Listing Agent Must Accompany
- Sold Terms CodeCash,Conventional
- SqFt - Living2,322 sqft
- State/ProvinceFL
- StatusActive
- Status Change DateTuesday, March 17th, 2026
- Street NameEagles
- Street Number1516
- Street SuffixCircle
- StyleContemporary
- SubdivisionNone
- Tax Year2025
- Taxes$4,804.14
- To Be ConstructedNo
- Total Garage Spaces2
- UtilitiesCable Connected, Electricity Connected, Sewer Not Available and Water Connected
- WaterfrontNo
- Year Built2003
- Zip Code32958
- ZoningResidential