
3513 Coastline Lane, Melbourne, FL 32940
3
BEDROOMS
2
BATHROOMS
$700,000
PRICE
1,921
SQUARE FEET
Status: Active
For More Information Call:
(321) 543-4374
Property Details:
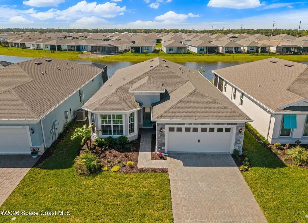
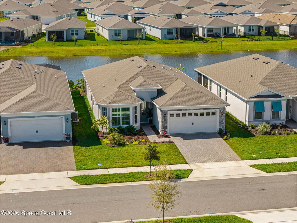
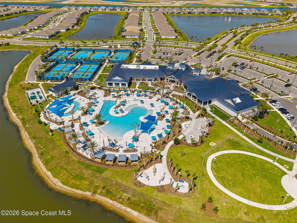
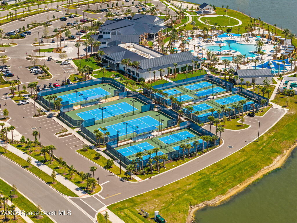
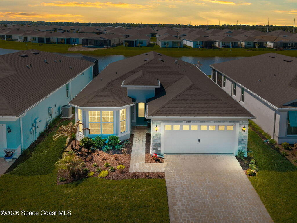
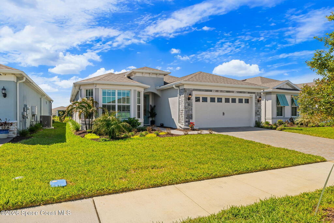
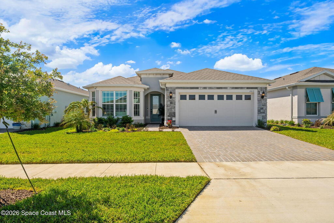
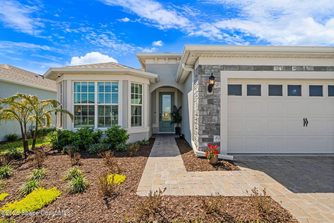
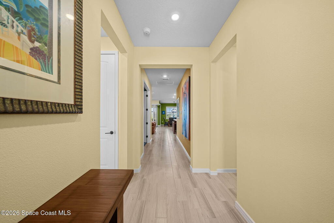
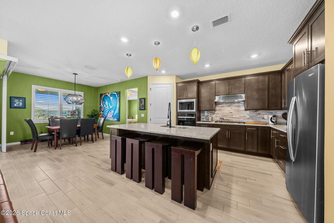
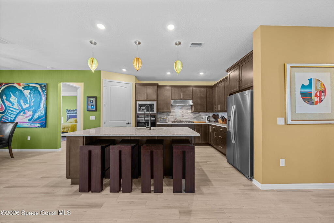
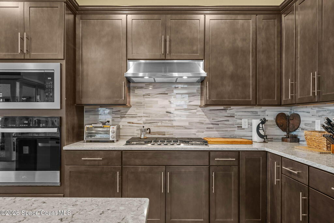
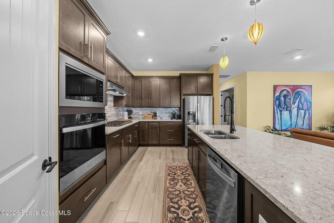
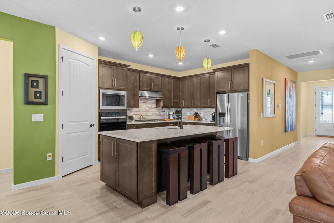
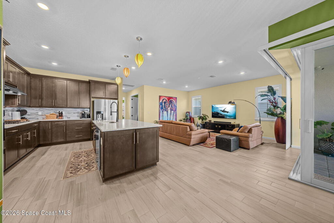
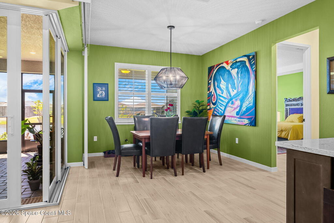
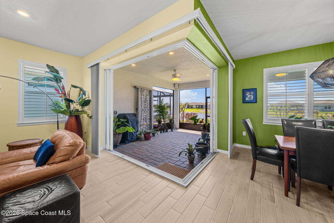
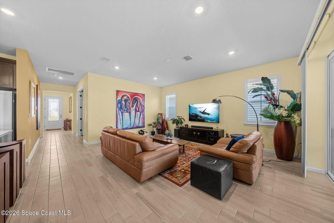
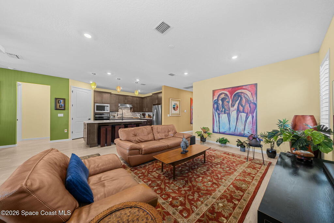
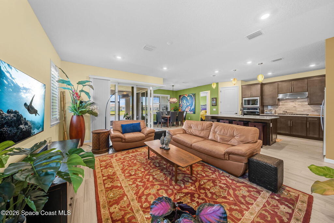
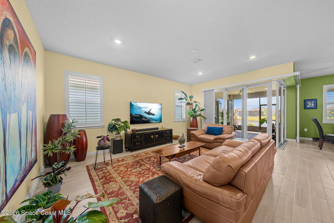
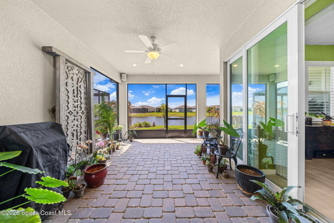
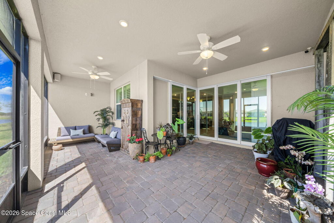
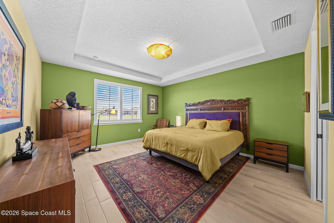
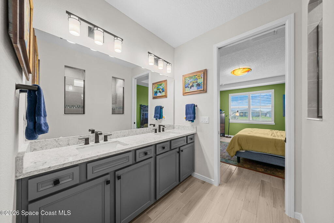
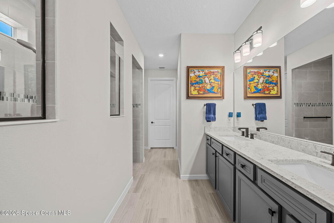
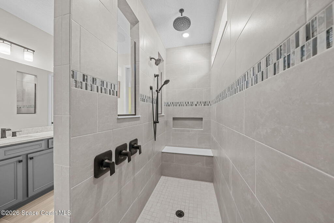
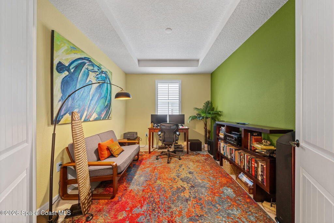
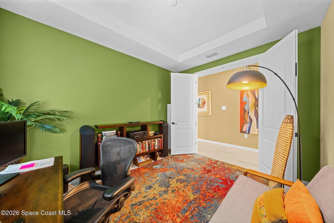
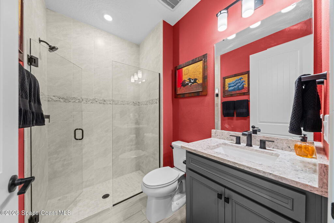
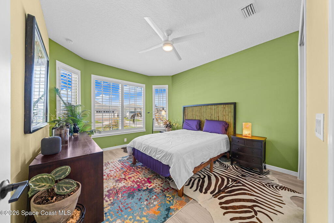
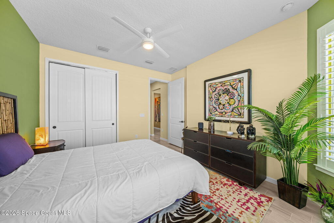
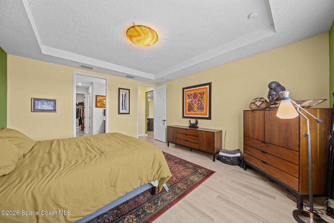
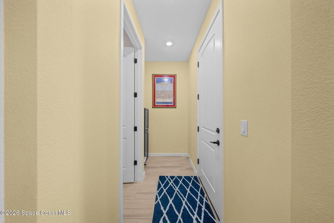
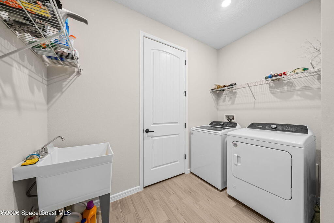
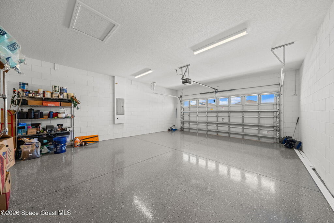
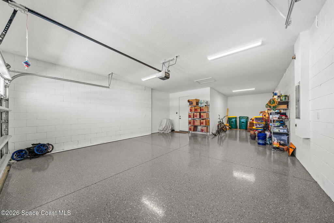
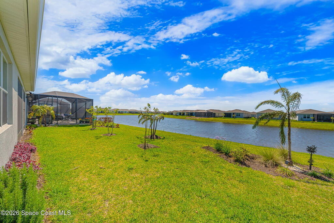
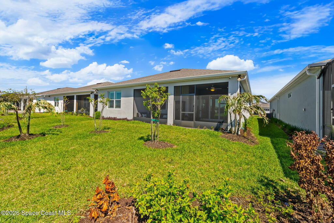
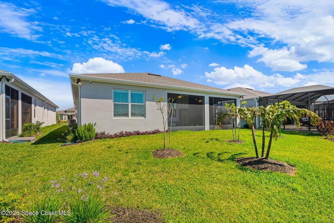
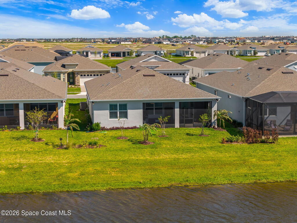
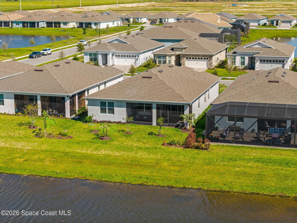
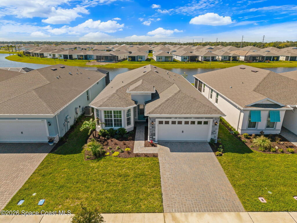
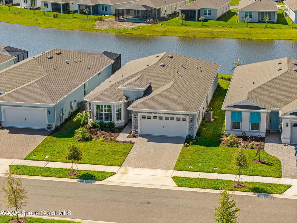

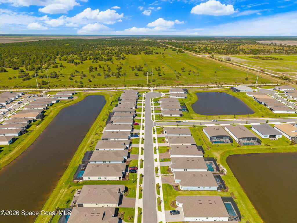
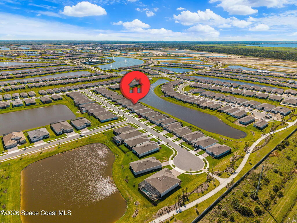
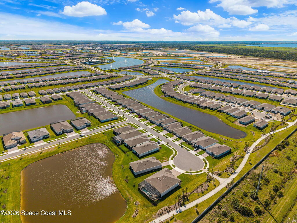
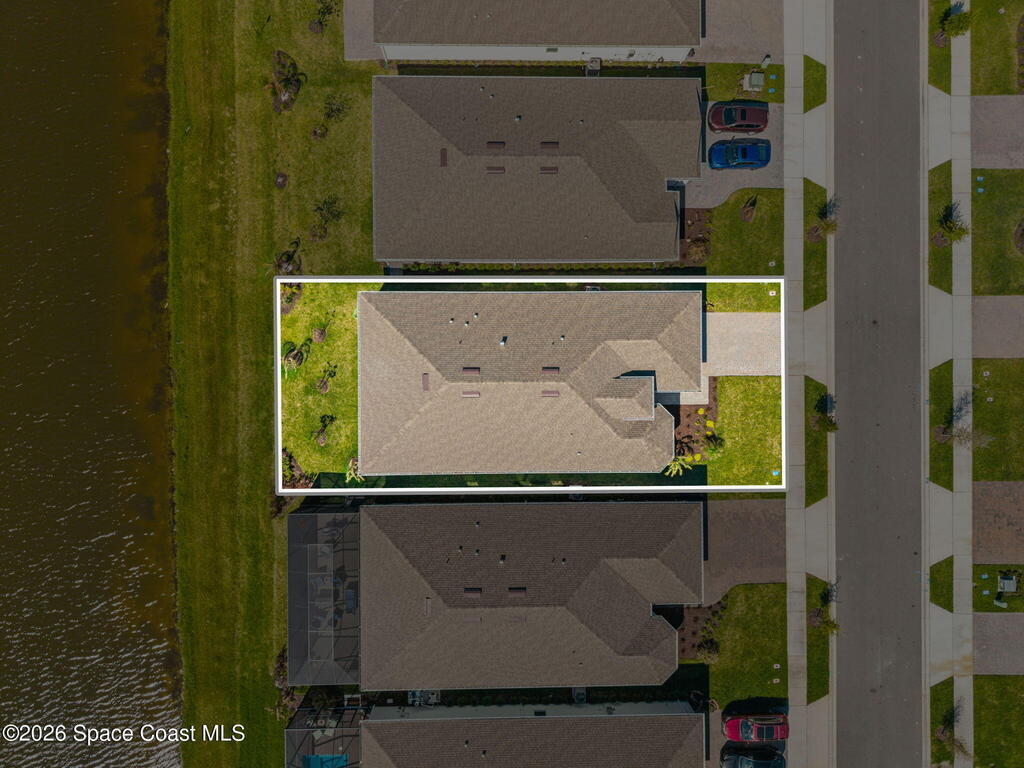
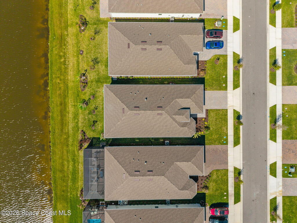
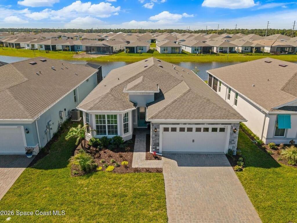
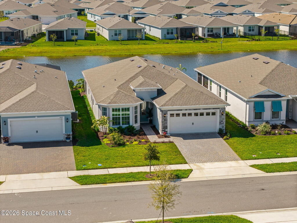
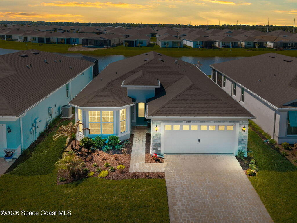
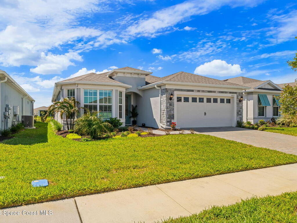
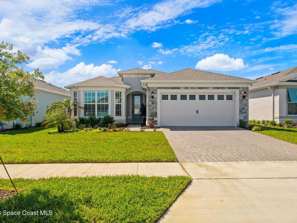
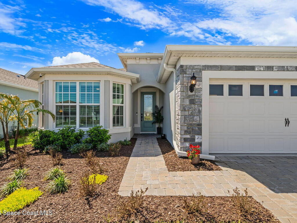
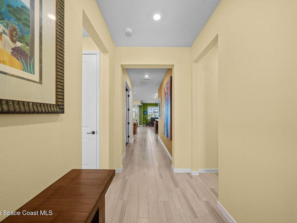
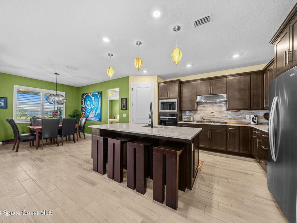
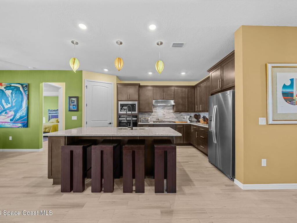
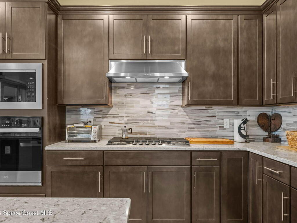
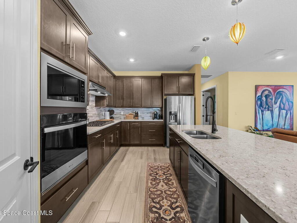
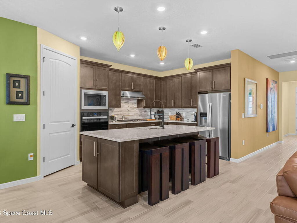
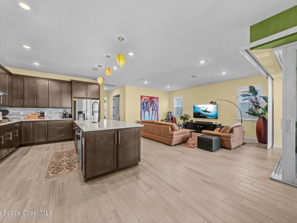
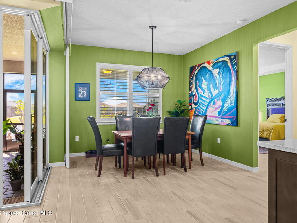
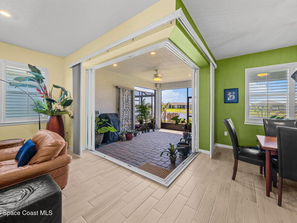
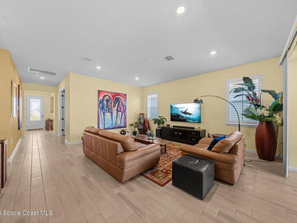
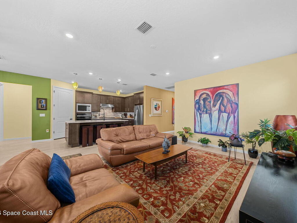
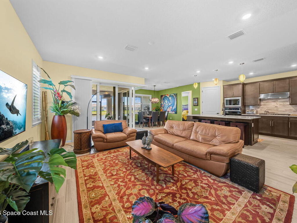
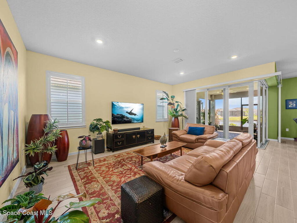
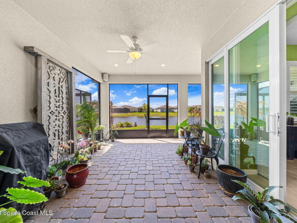
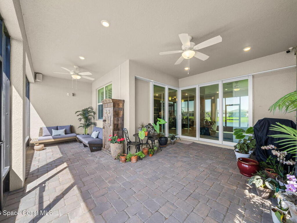
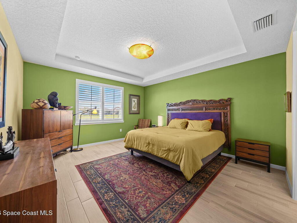
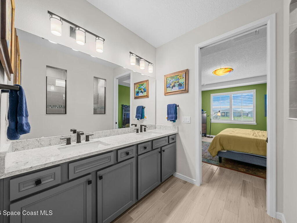
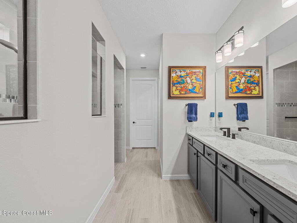
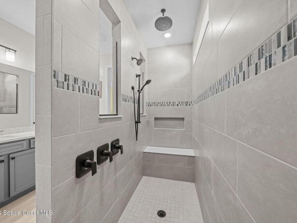
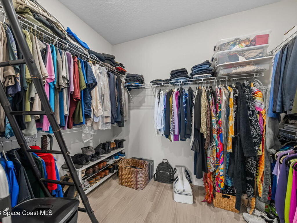
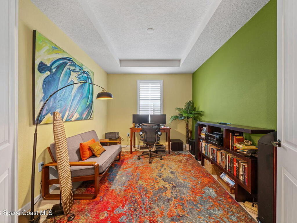
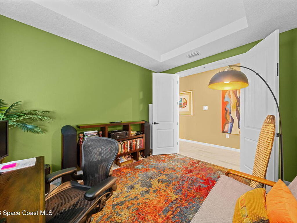
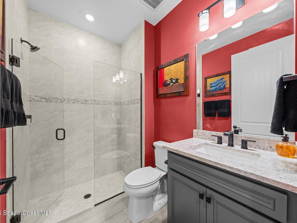
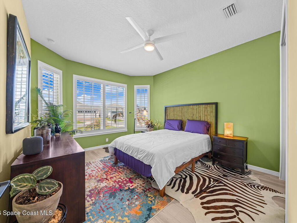
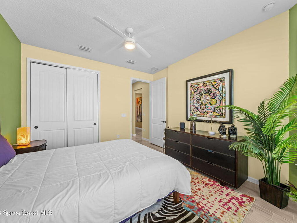
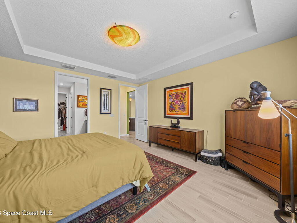
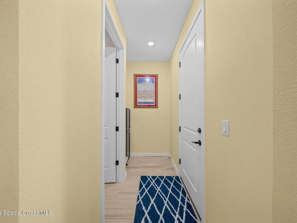
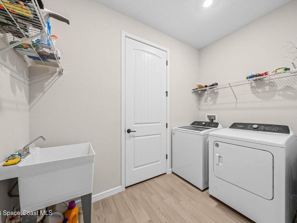
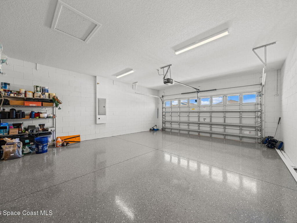
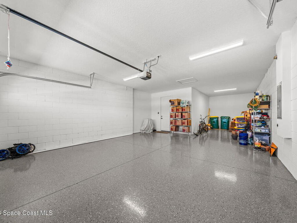
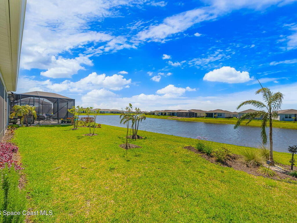
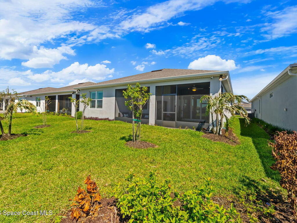
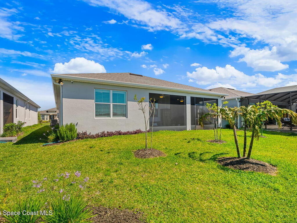
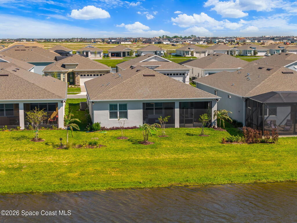
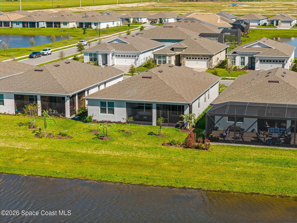
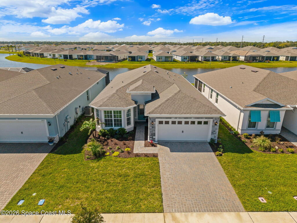
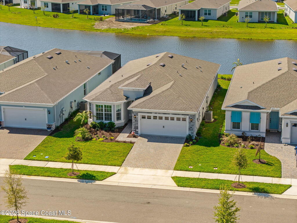
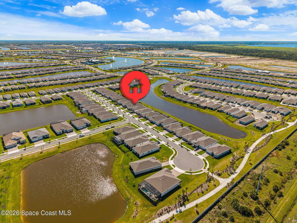
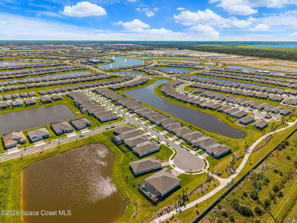
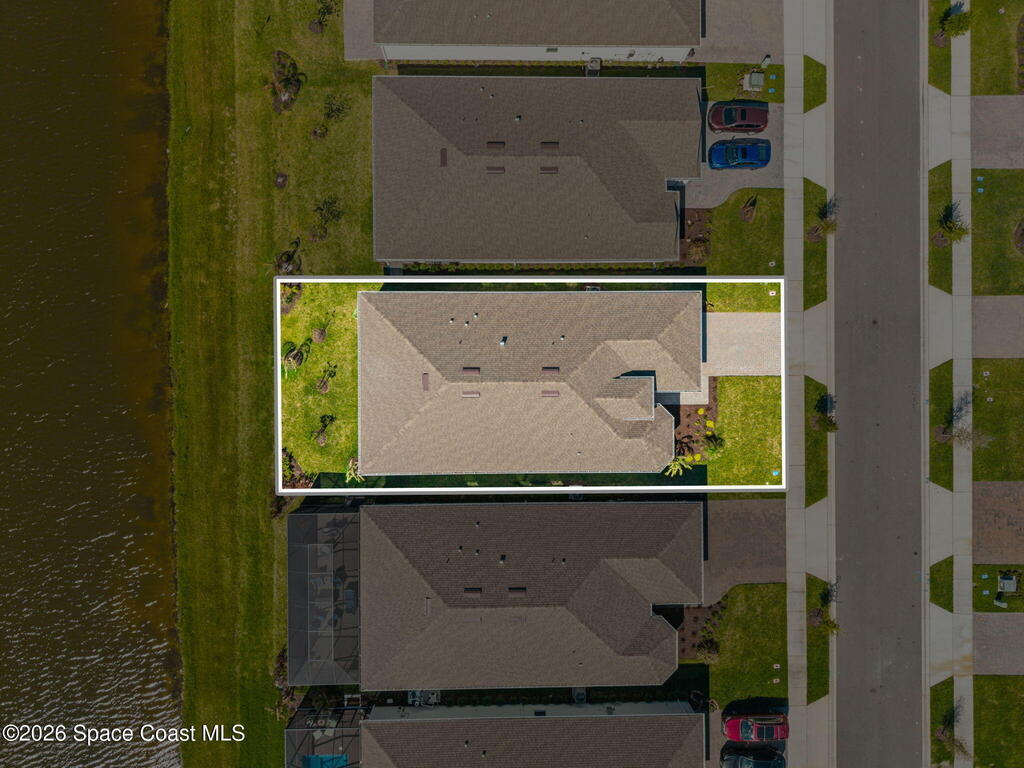
Skip the wait and move right into this beautifully upgraded Mystique floor plan--loaded with premium lot features, high-end finishes, and thoughtful upgrades already complete! Step inside and experience a light-filled, coastal-inspired interior enhanced by gorgeous plank tile flooring throughout, creating a seamless, elegant, and low-maintenance living space. This highly desirable layout centers around a designer kitchen with a large quartz island, abundant cabinetry, and upscale finishes, flowing effortlessly into the spacious dining area and inviting family room--perfect for both everyday living and entertaining. The 3rd bedroom is a flex room. The home continues to impress with a deluxe master suite featuring an upgraded bathroom with walk-in shower, while the extended 2-car garage with a 4' extension provides extra space for a golf cart or storage. Enjoy true indoor-outdoor Florida living on the oversized screened lanai and covered porch overlooking a peaceful lake!

This listing is courtesy of EXP Realty, LLC. Property Listing Data contained within this site is the property of Brevard MLS and is provided for consumers looking to purchase real estate. Any other use is prohibited. We are not responsible for errors and omissions on this web site. All information contained herein should be deemed reliable but not guaranteed, all representations are approximate, and individual verification is recommended.
- Acreage0.15
- Area217 - Viera West of I 95
- Assoc/HOA ContactDel Webb at Viera
- Association Fee IncludedMaintenance Grounds
- Baths - Full2
- Baths - Total2
- Bedrooms3
- CityMelbourne
- Community FeesNo
- ConstructionBlock and Concrete
- CoolingCentral Air and Electric
- CountyBrevard
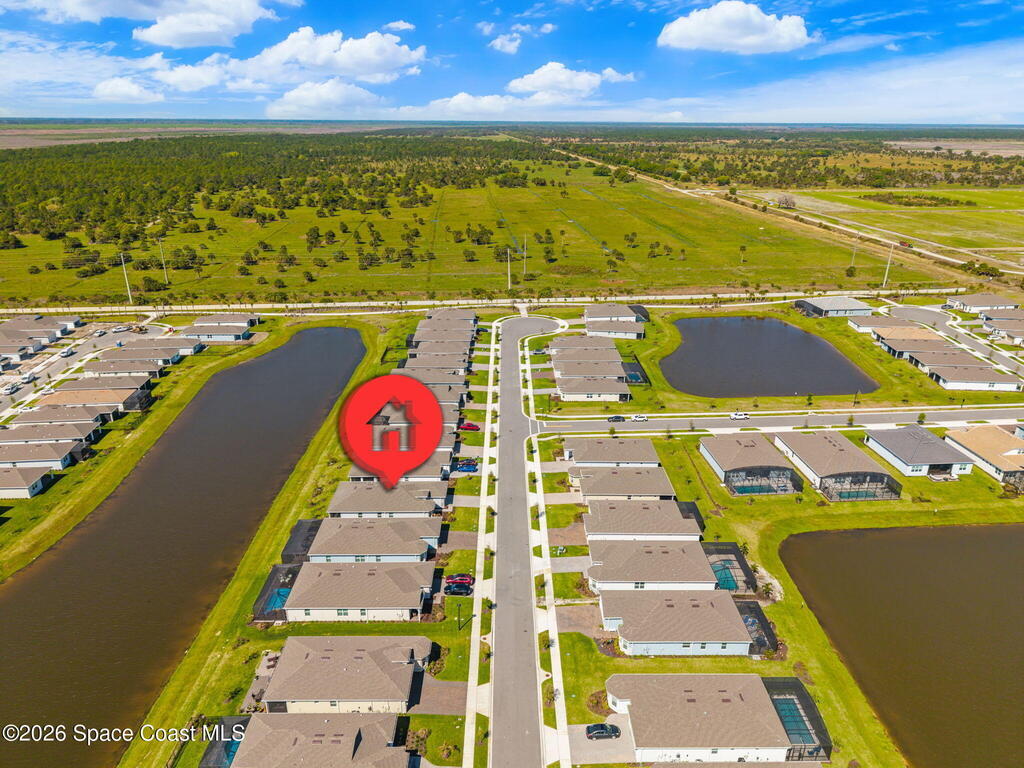
- DirectionsTake Exit 191 for Wickam Rd. towards County Rd. 509/Viera. Turn right onto N Wickam Rd. Turn left onto Stadium Pkwy. Del Webb at Viera is at the end.
- Dwelling ViewLake
- Equipment/AppliancesDishwasher, Disposal, Electric Water Heater, Ice Maker, Microwave and Refrigerator
- FurnishedUnfurnished
- General County LocationCentral
- HeatCentral and Electric
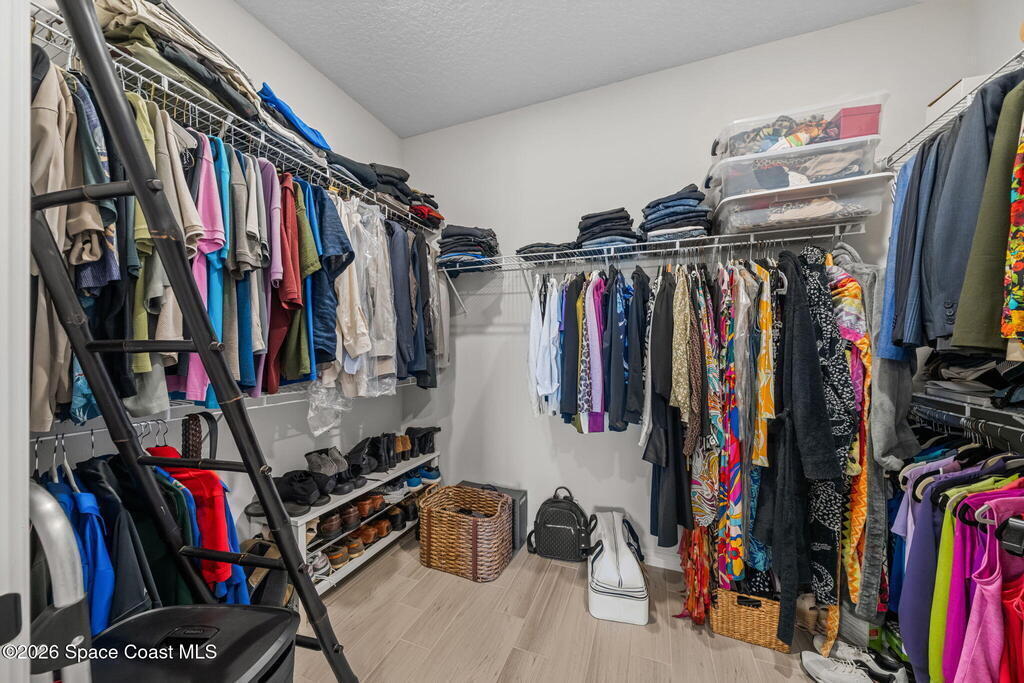
- Interior FeaturesBreakfast Bar, Breakfast Nook, Built-in Features, Ceiling Fan(s), Eat-in Kitchen, Kitchen Island, Pantry, Primary Bathroom - Shower No Tub, Split Bedrooms and Walk-In Closet(s)
- List Price/SqFt$364.39 / sqft
- Listing ID1072440
- Listing StatusActive
- Lot DescriptionSprinklers In Front and Sprinklers In Rear
- Lot SqFt6,534 sqft
- ParkingAttached and Garage
- Pet RestrictionsNumber Limit
- PetsNumber Limit
- PoolNo
- PossessionClose Of Escrow
- Private PoolNo
- Property TypeResidential
- Rental Restrictions1 Year
- Residential Sub-TypeSingle Family Residence
- Road SurfaceAsphalt
- RoofShingle
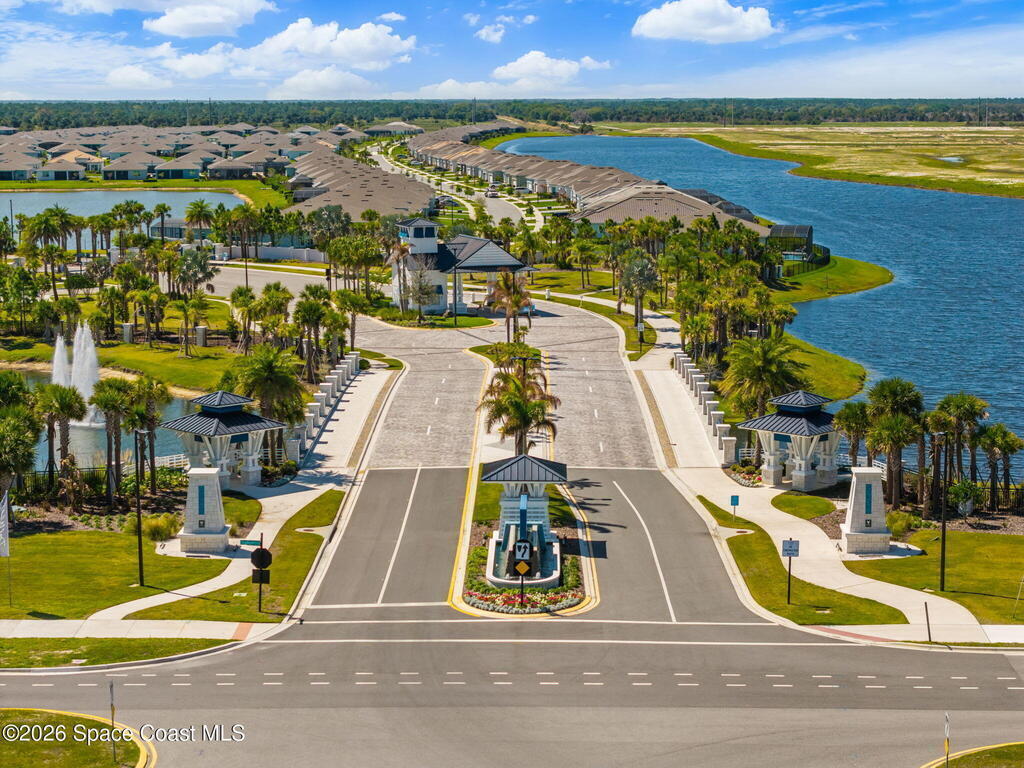
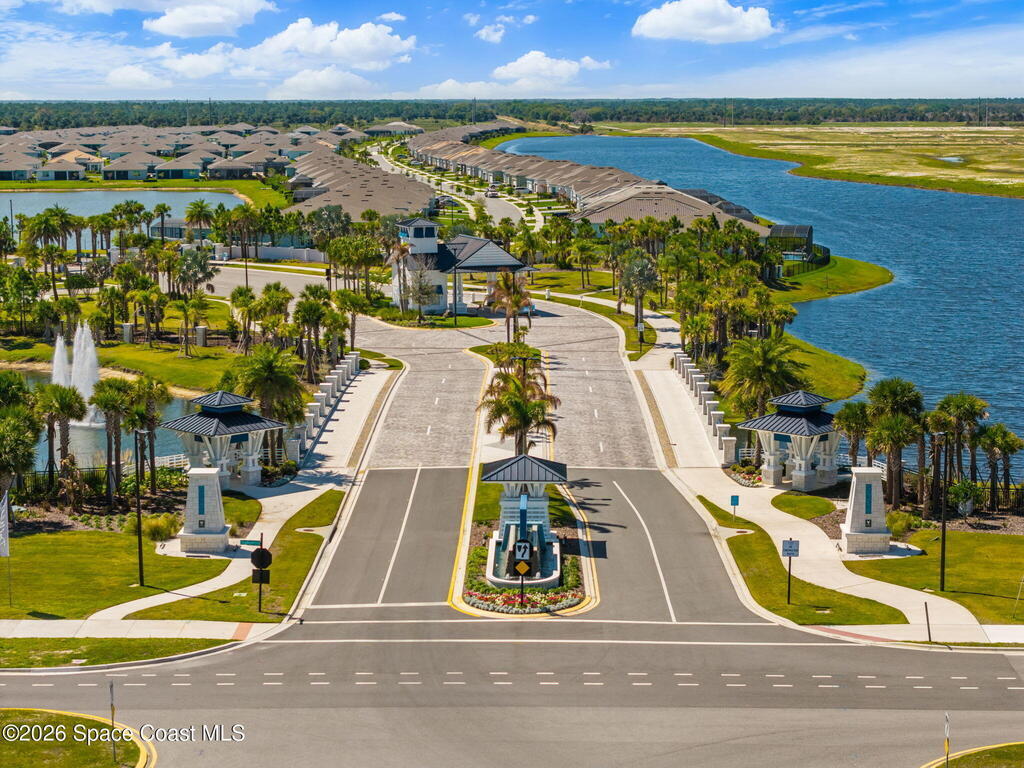
- Security/SafetyGated with Guard
- Sold Terms CodeCash,Conventional,FHA,VA Loan
- SqFt - Living1,921 sqft
- State/ProvinceFL
- StatusActive
- Status Change DateSaturday, March 28th, 2026
- Street NameCoastline
- Street Number3513
- Street SuffixLane
- SubdivisionDel Webb At Viera Phase 3
- Tax Year2025
- Taxes$7,417.34
- To Be ConstructedNo
- Total Garage Spaces2
- UtilitiesElectricity Connected, Sewer Connected and Water Connected
- WaterfrontYes
- Waterfront TypeLake Front
- Year Built2024
- Zip Code32940