
No Address Found
5
BEDROOMS
4
BATHROOMS
$675,000
PRICE
3,435
SQUARE FEET
Status: Active
For More Information Call:
(321) 543-4374
Property Details:
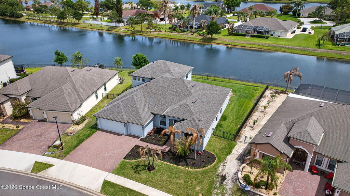
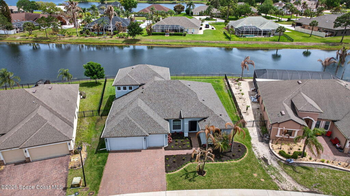
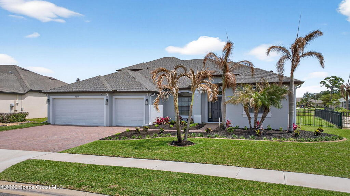
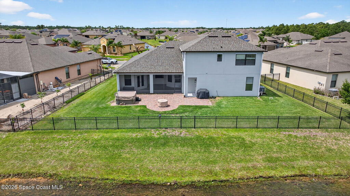
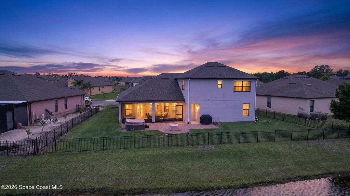
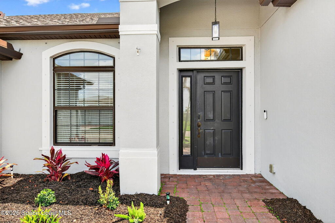
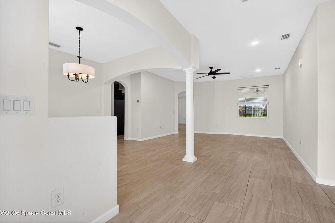
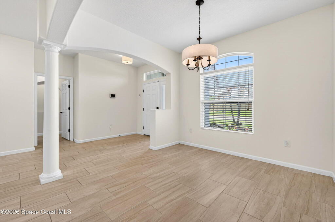
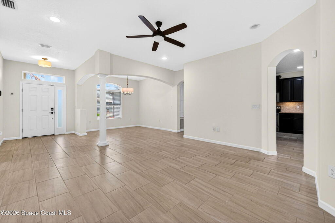
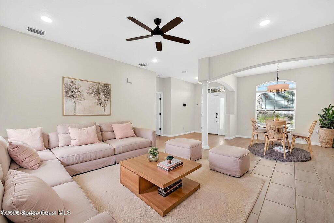
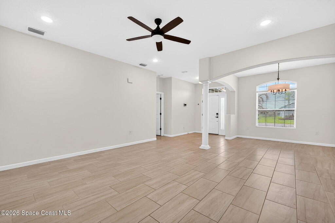
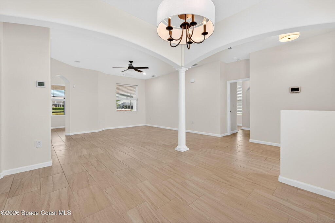
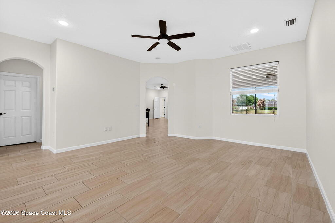
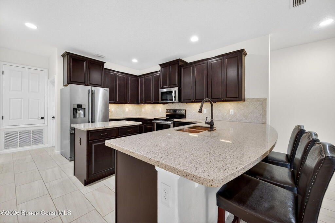
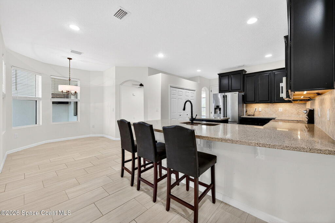
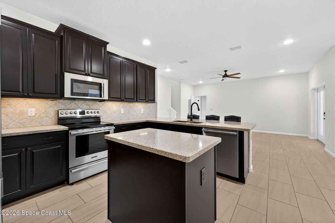
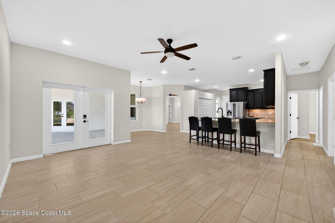
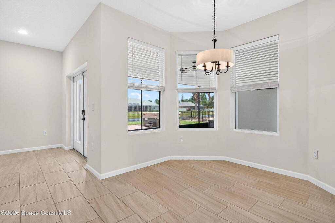
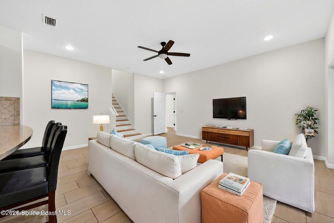
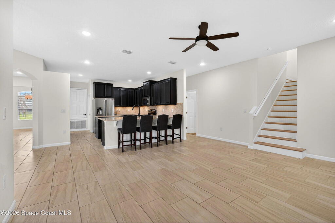
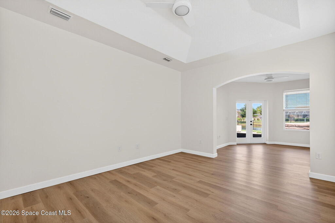
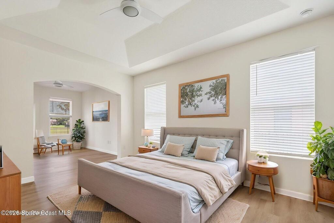
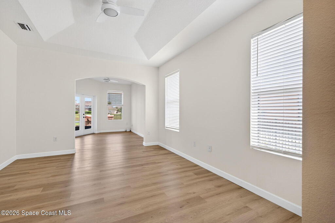
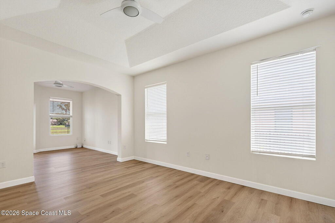
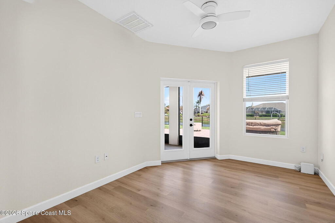
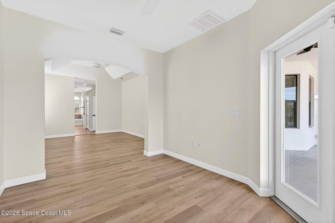
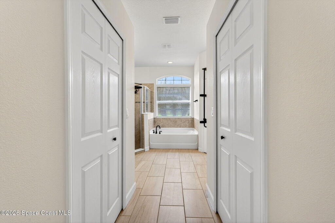
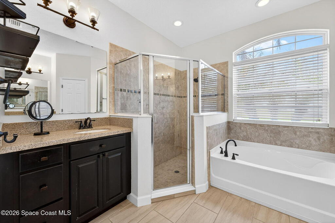
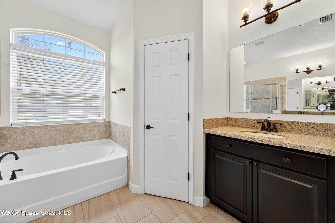
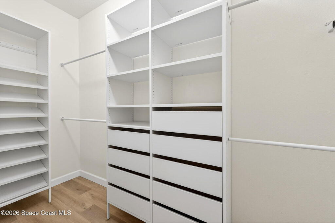
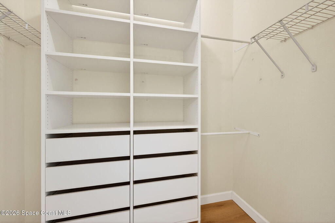
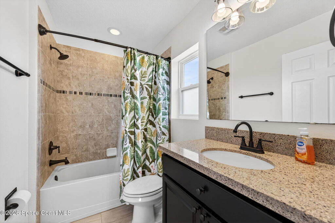
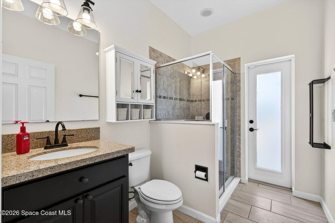
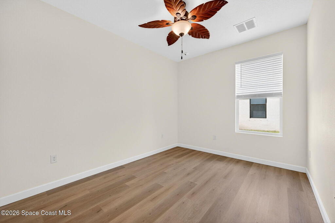
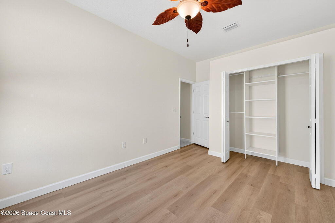
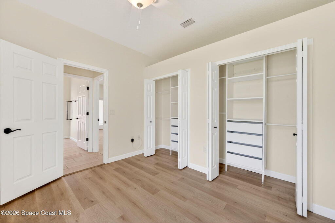
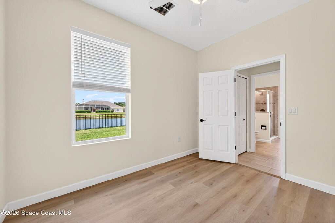
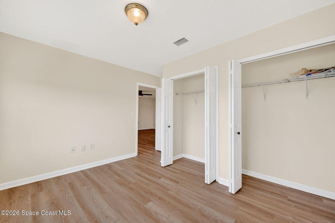
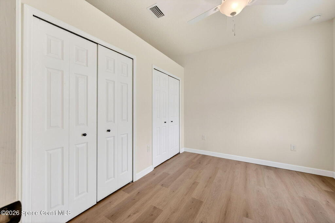
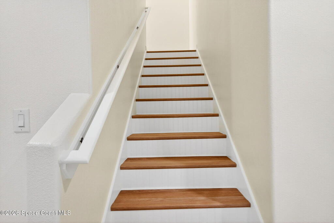
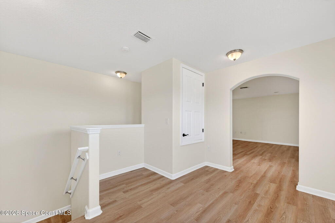
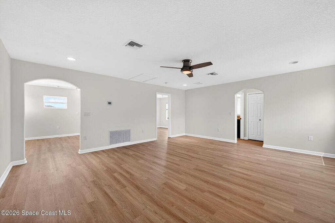
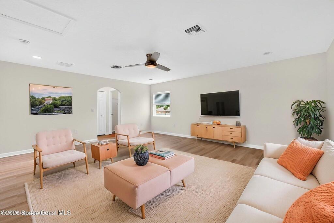
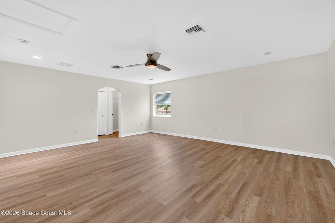
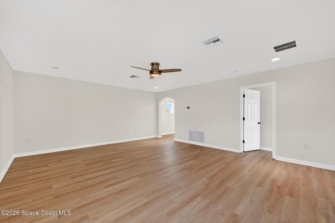
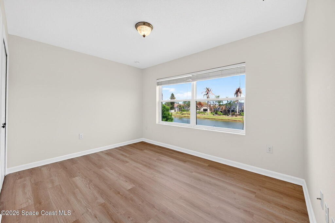
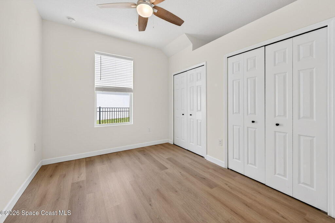
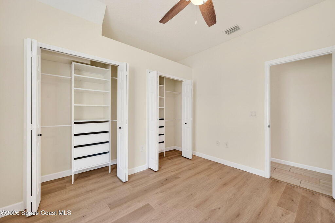
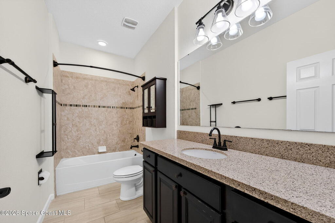
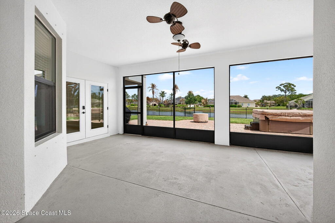
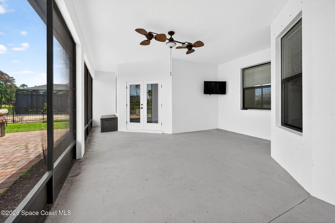
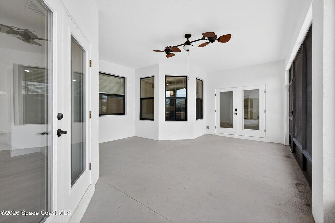
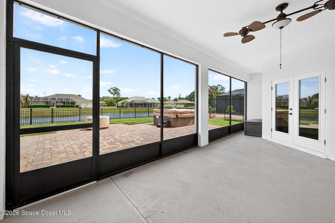
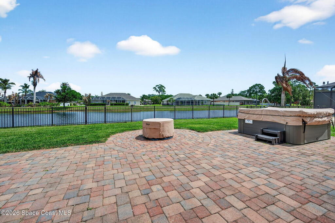
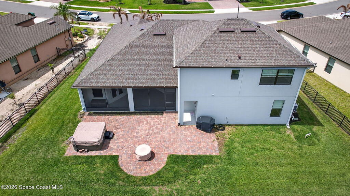
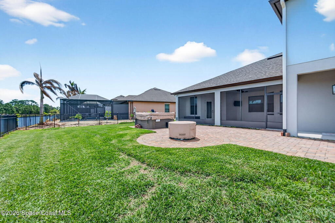
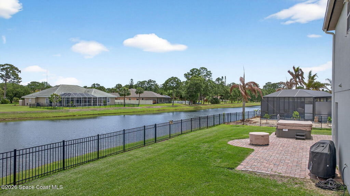
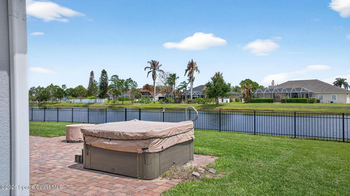
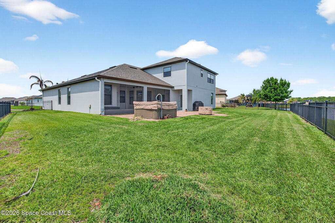
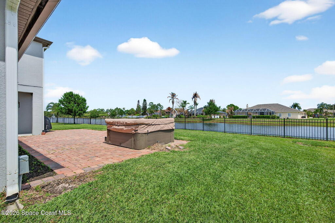
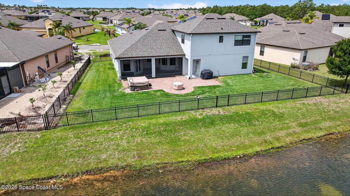
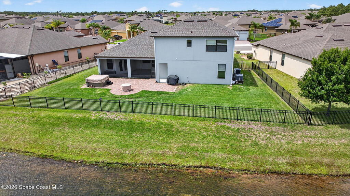
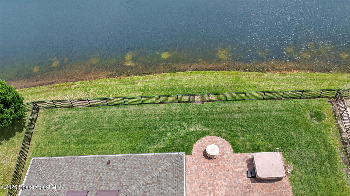
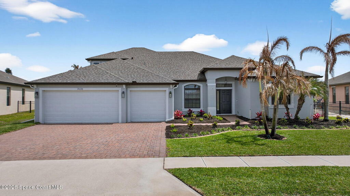
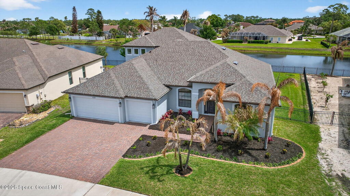
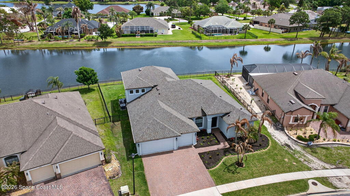
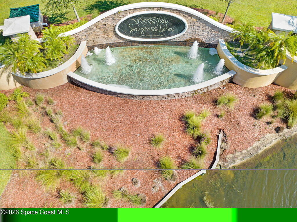
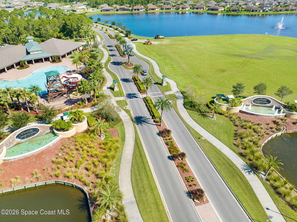
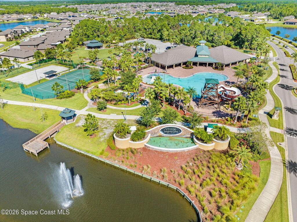
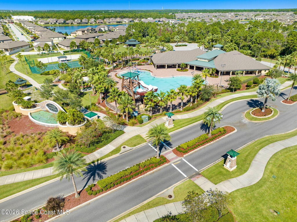
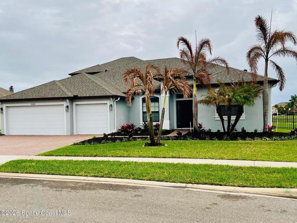
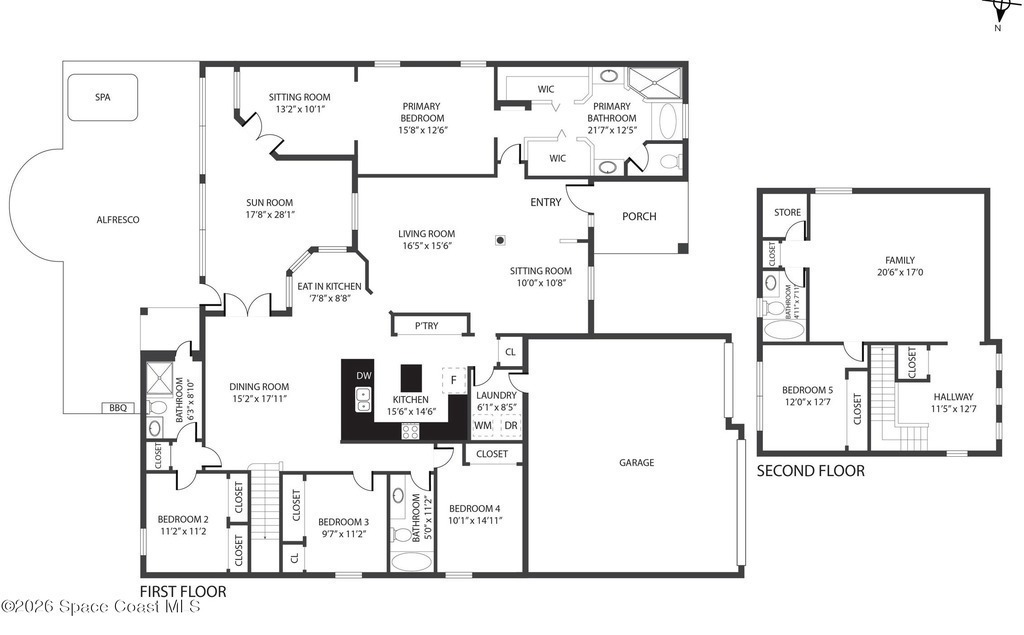
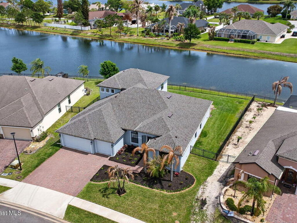
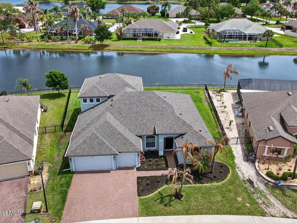
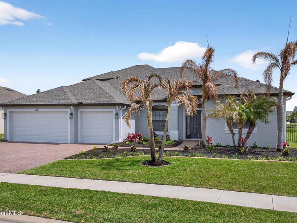
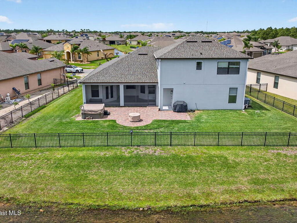
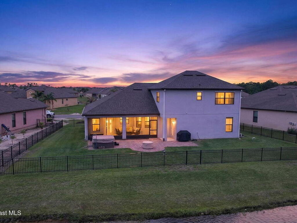
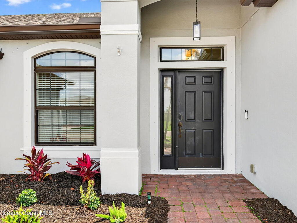
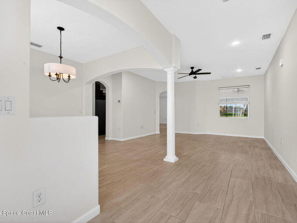
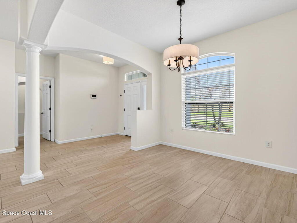
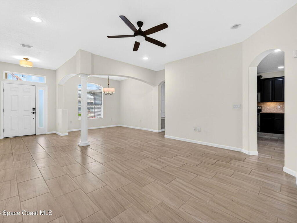
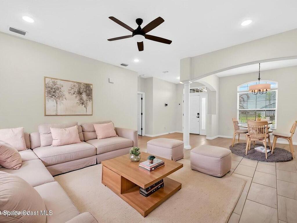
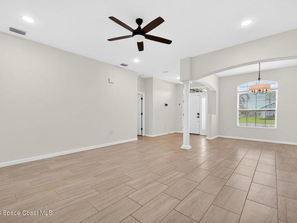
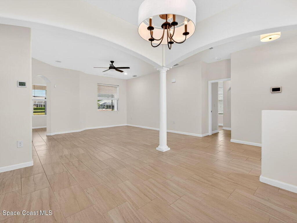
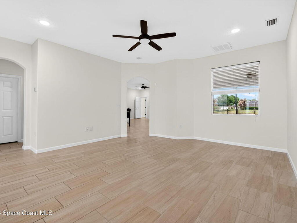
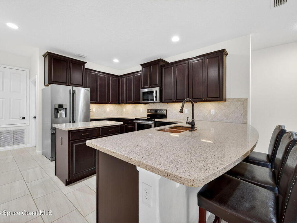
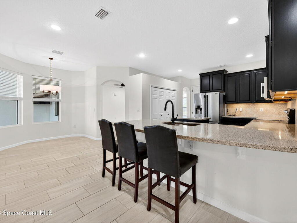
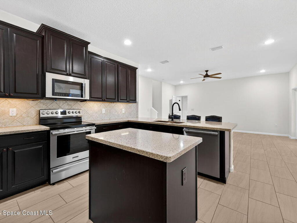
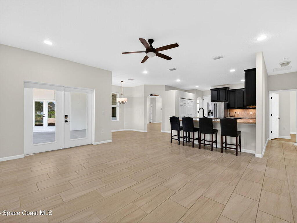
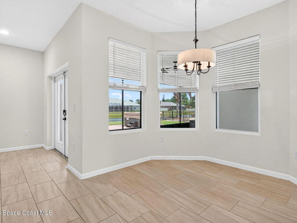
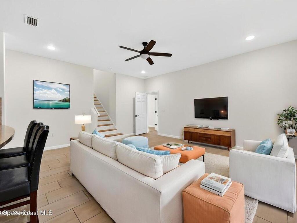
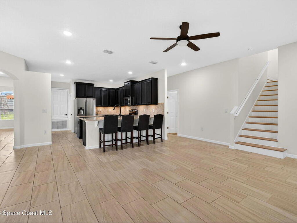
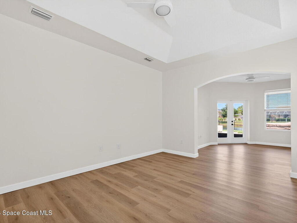
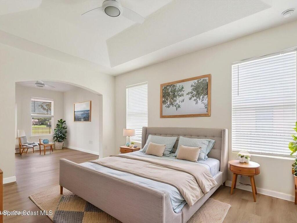
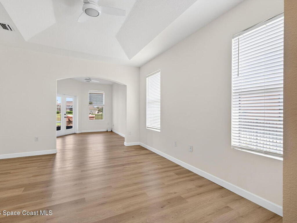
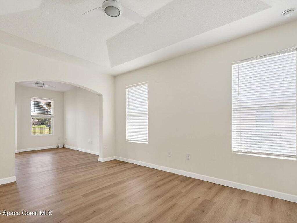
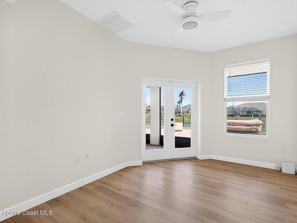
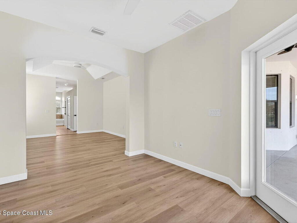
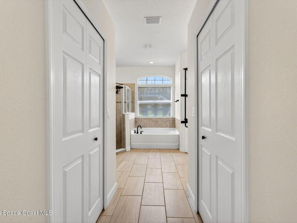
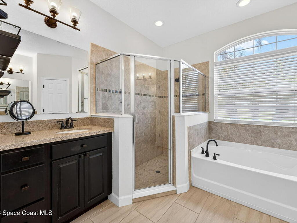
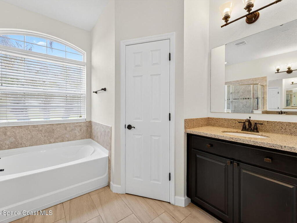
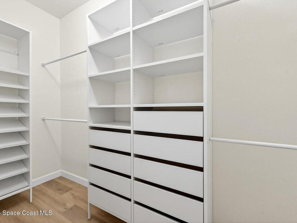
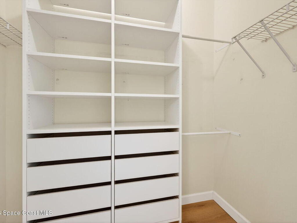
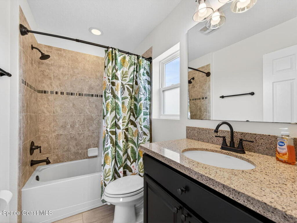
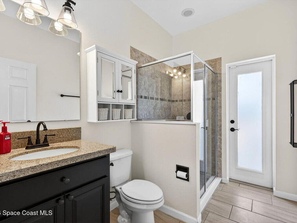
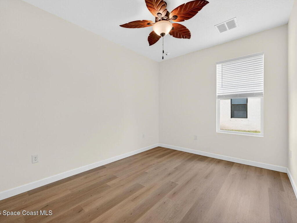
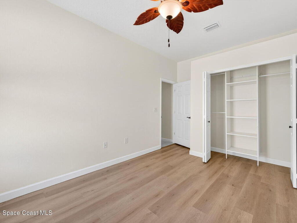
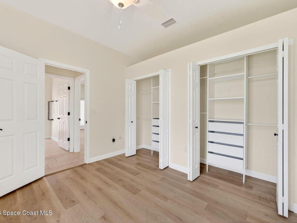
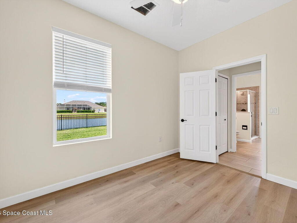
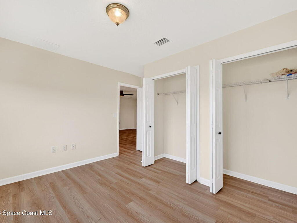
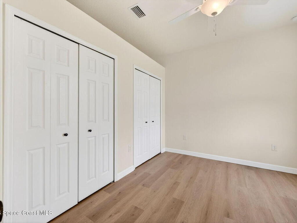
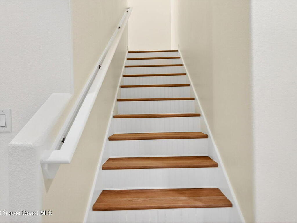
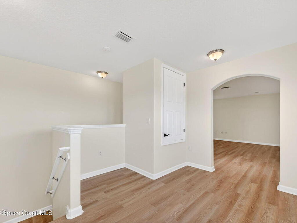
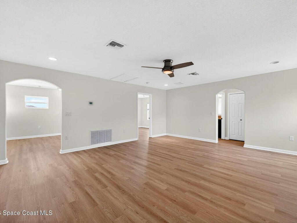
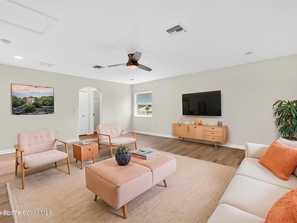
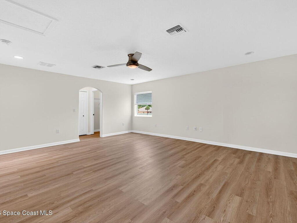
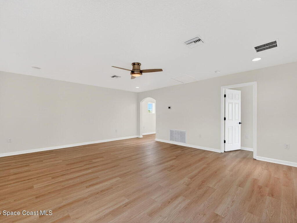
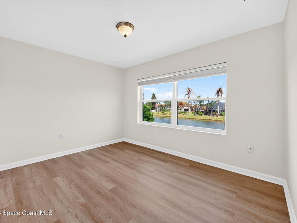
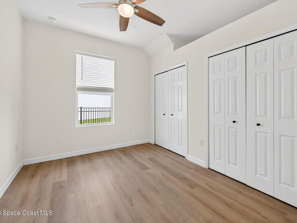
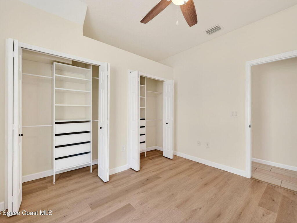
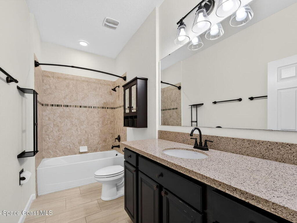
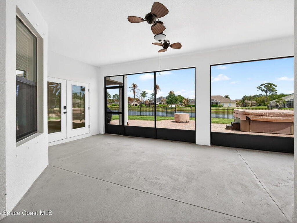
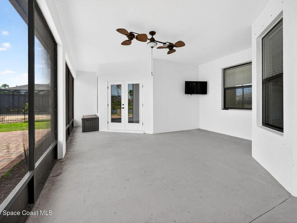
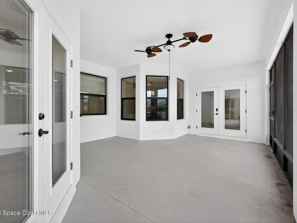
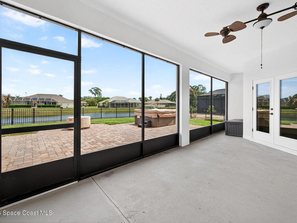
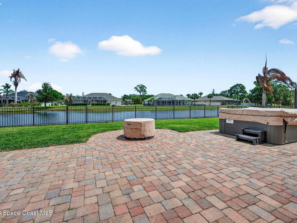
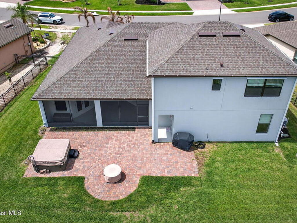
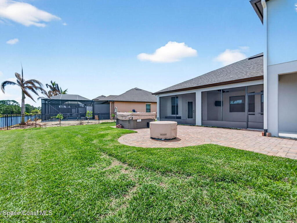
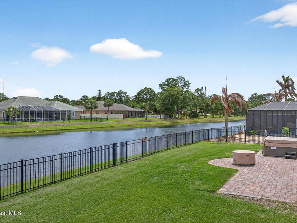
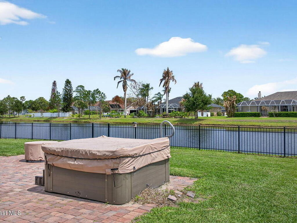
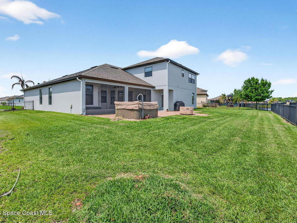
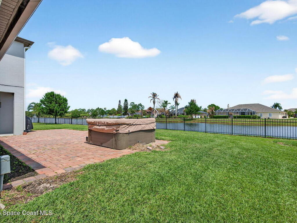
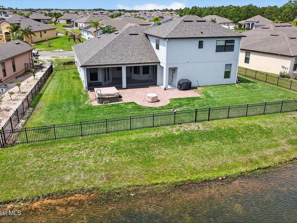
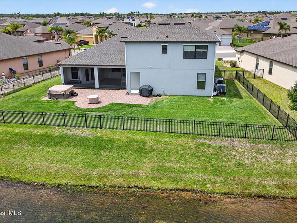
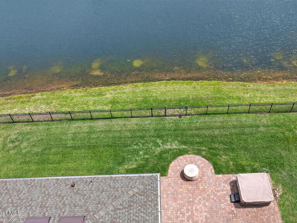
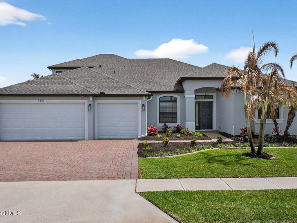

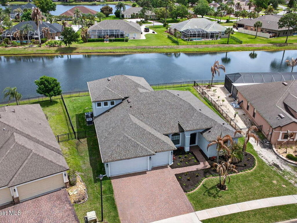
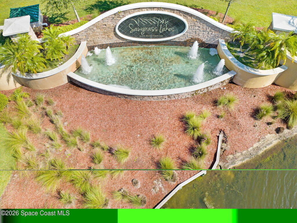
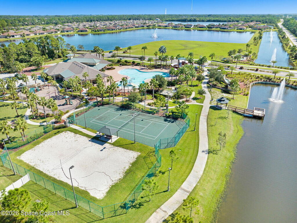
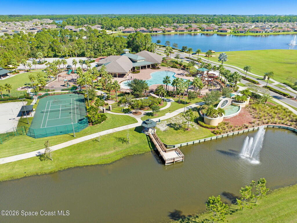
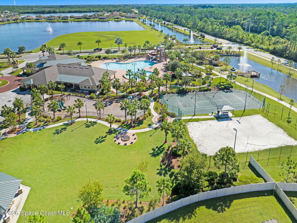
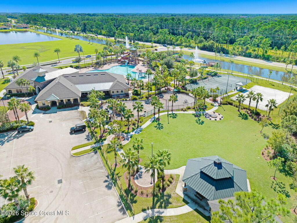
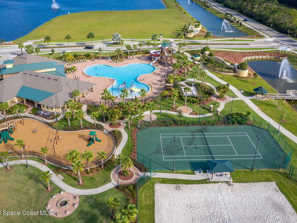
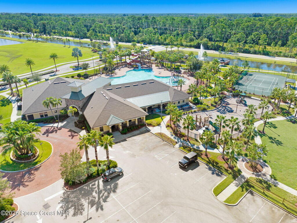
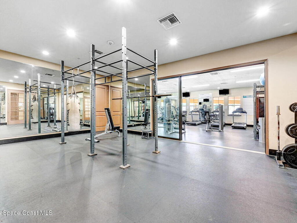
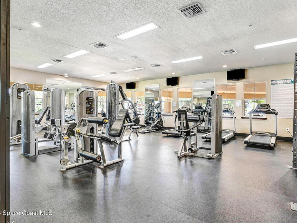
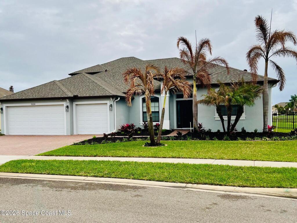
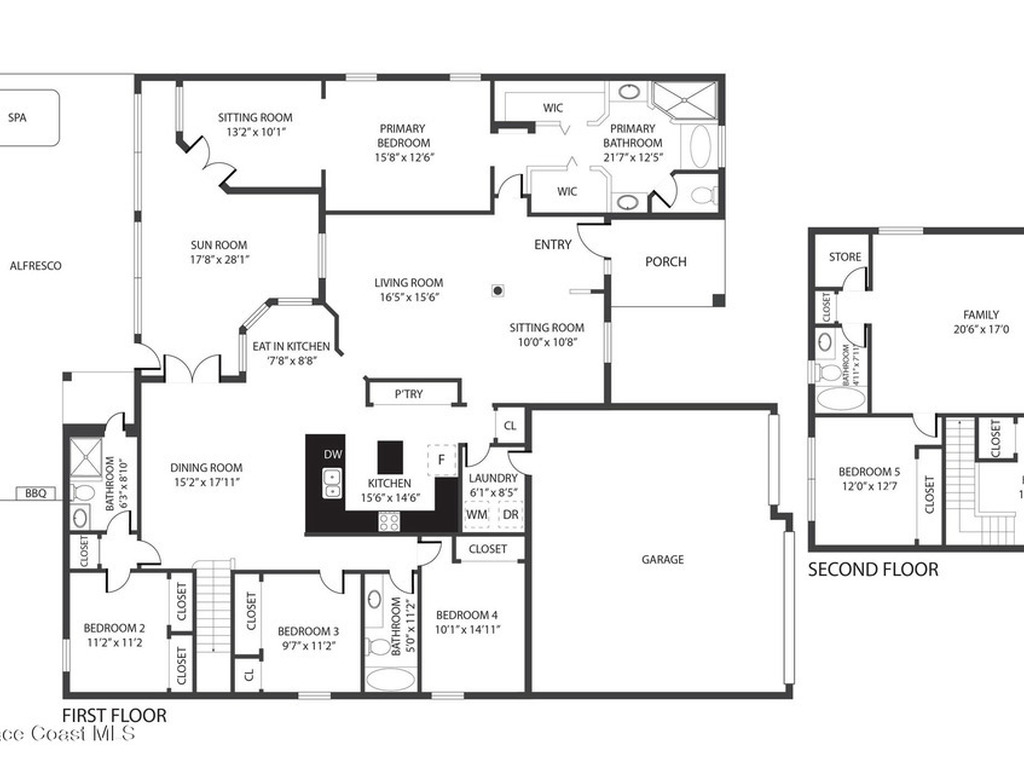
Gorgeous, spacious 5 bdrm, 4 bath, 3 car garage home w/many interior/exterior upgrades/updates, perfectly situated on sparkling lake & located in exclusive Gated Sanctuary of Sawgrass Lakes. Enter foyer into open formal dining & living rms. Primary bdrm on main has 2 walk-in closets & sitting rm/office w/access to lanai. Split plan provides 3 more bdrms & 2 baths on main, separated from primary bdrm. 1 ensuite bdrm w/full bath & private exterior door. Designer look kitchen w/high end hammered copper sink, stainless steel appliances, quartz island, breakfast bar & countertops, 42'' cabinets & undercabinet lighting open to breakfast nook & family rm. Upstairs workstation/office, bdrm, full bath & lg multi-purpose/bonus rm perfect for home theater, playrm, gym. Expanded, luxury, screened lanai & spacious paver patio include TV, heavyduty grill, propane Firepit & lg Jacuzzi! NEW since '24: $30K Roof, Ext/Interior paint, custom closets in 4 bdrms, LVP flooring in bdrms & bonus rm(no carpet)

This listing is courtesy of Real Broker LLC. Property Listing Data contained within this site is the property of Brevard MLS and is provided for consumers looking to purchase real estate. Any other use is prohibited. We are not responsible for errors and omissions on this web site. All information contained herein should be deemed reliable but not guaranteed, all representations are approximate, and individual verification is recommended.
- Acreage0.25
- Assoc/HOA ContactSawgrass Lakes HOA
- Baths - Full4
- Baths - Total4
- Bedrooms5
- Community FeesNo
- ConstructionBlock, Concrete and Stucco
- CoolingCentral Air, Electric, Multi Units and Zoned
- Directions95 SOUTH to EXIT 176 , Right at RAMP LIGHT TO PALM BAY RD, NEXT LIGHT RIGHT ON NORFOLK PKWY, TURN INTO SAWGRASS LAKES COMMUNITY, Turn right on Shallow Creek Blvd Turn right on Salt Marsh Cir
- Dwelling ViewLake
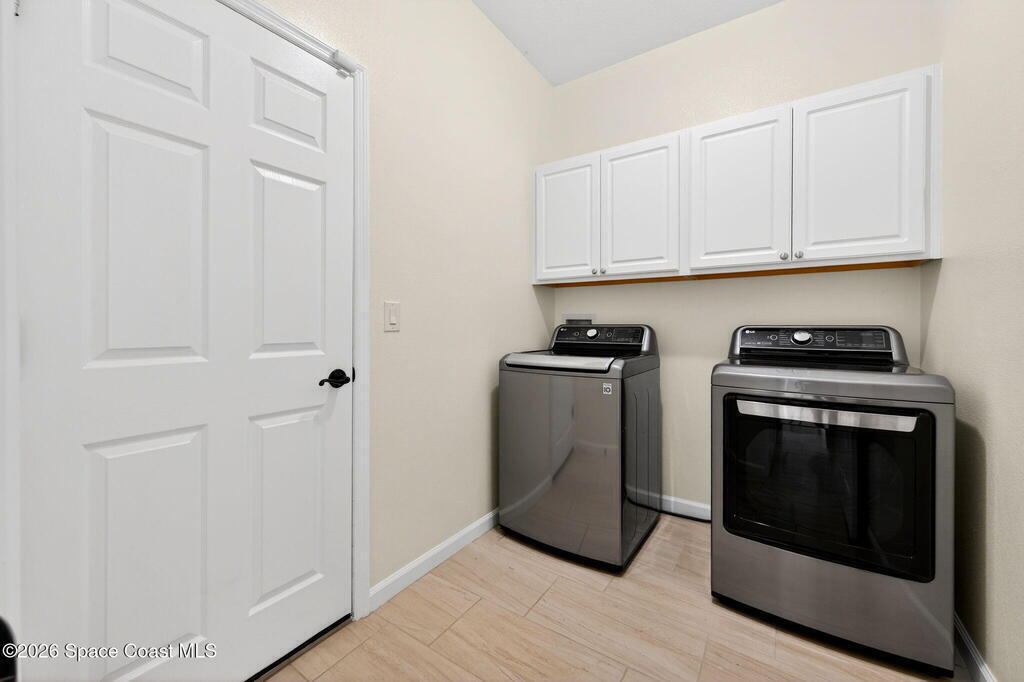
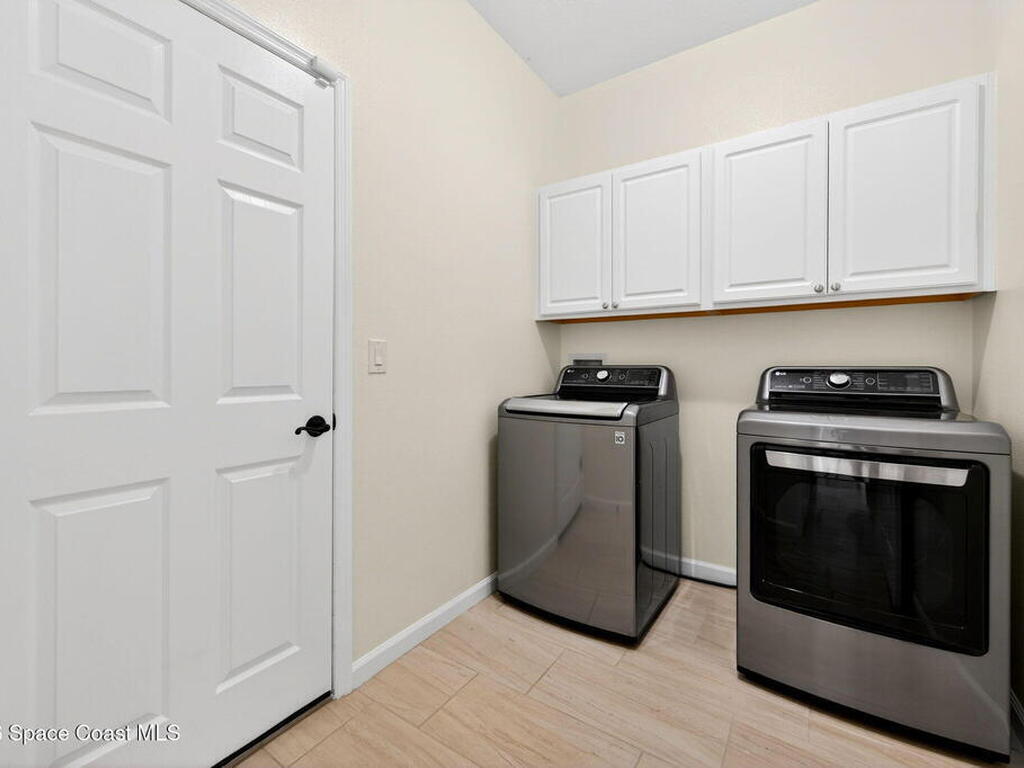
- Equipment/AppliancesDishwasher, Disposal, Dryer, Electric Cooktop, Electric Oven, Electric Range, Electric Water Heater, Ice Maker, Microwave, Refrigerator and Washer
- Exterior FeaturesFire Pit and Storm Shutters
- FloorTile and Vinyl
- FurnishedUnfurnished
- HeatCentral, Electric and Zoned
- Interior FeaturesBreakfast Bar, Breakfast Nook, Built-in Features, Ceiling Fan(s), Eat-in Kitchen, Entrance Foyer, Guest Suite, His and Hers Closets, In-Law Floorplan, Kitchen Island, Open Floorplan, Pantry, Primary Bathroom - Tub with Shower, Primary Bathroom -Tub with Separate Shower, Primary Downstairs, Split Bedrooms and Walk-In Closet(s)
- List Price/SqFt$196.51 / sqft
- Listing ID1072599
- Listing StatusActive
- Lot DescriptionSprinklers In Front and Sprinklers In Rear
- Lot SqFt10,890 sqft
- ParkingAttached, Garage and Garage Door Opener
- Pet RestrictionsCats OK, Dogs OK and Yes
- PetsCats OK, Dogs OK and Yes
- PoolNo
- PossessionClose Of Escrow
- Private PoolNo
- Property TypeResidential
- Residential Sub-TypeSingle Family Residence
- Road SurfaceAsphalt,Paved
- RoofShingle
- Security/SafetySecurity Gate and Smoke Detector(s)
- ShowingAppointment Only,Lockbox,Showing Service
- Sold Terms CodeCash,Conventional
- SqFt - Living3,435 sqft
- StatusActive
- Status Change DateWednesday, April 1st, 2026
- Tax Year2025
- Taxes$8,005.16
- To Be ConstructedNo
- Total Garage Spaces3
- UnBranded Virtual TourClick Here
- UtilitiesCable Available, Electricity Available, Electricity Connected, Sewer Available, Sewer Connected and Water Connected
- WaterfrontYes
- Waterfront TypeLake Front
- Year Built2018
- ZoningResidential