
1545 Anson Road, Melbourne, FL 32934

4
BEDROOMS
2
BATHROOMS
$449,900
PRICE
1,923
SQUARE FEET
Status: Pending
For More Information Call:
(321) 543-4374
Property Details:
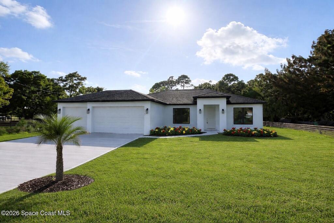
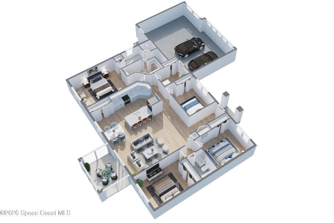
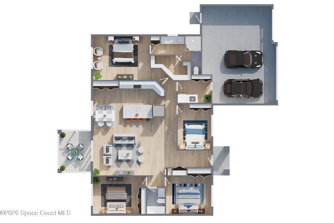
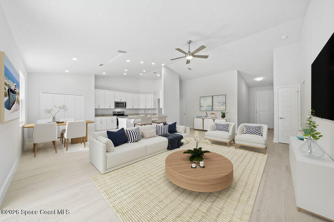
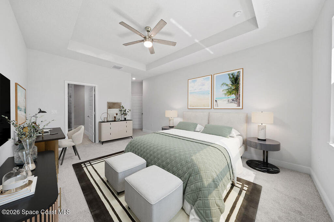
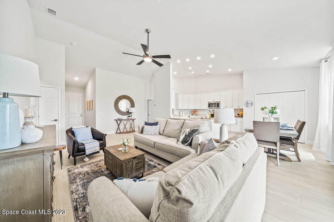
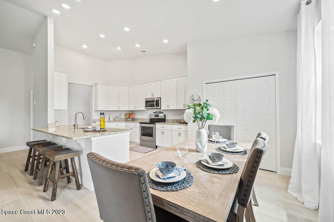
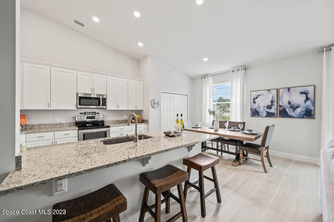
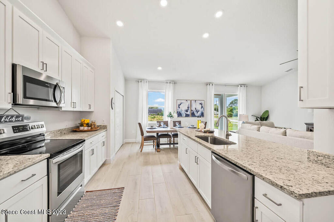
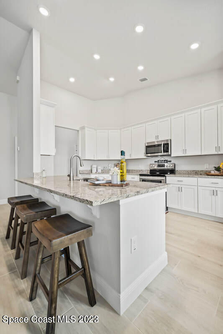
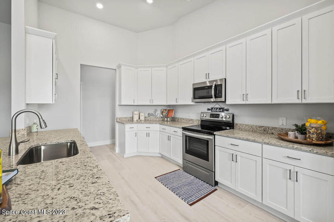
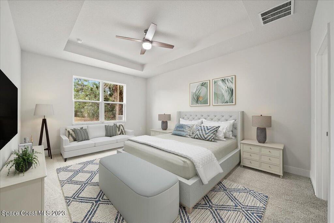
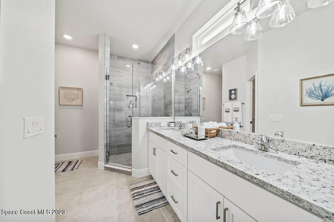
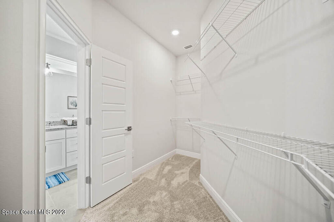
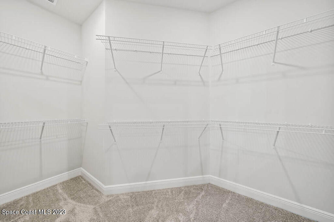
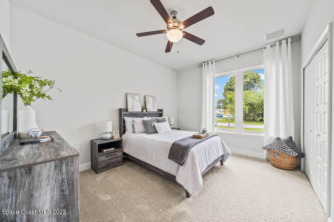
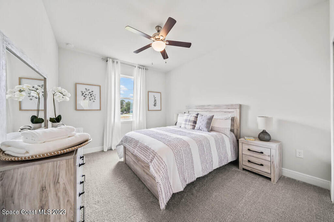
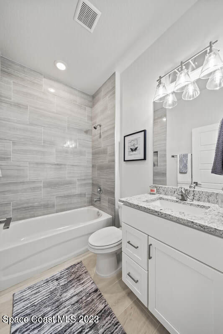
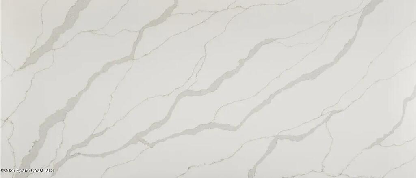
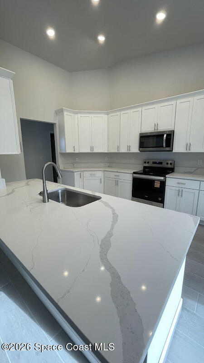
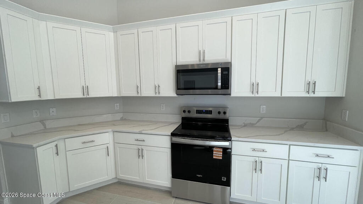
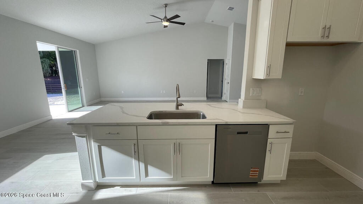
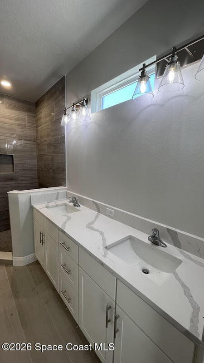
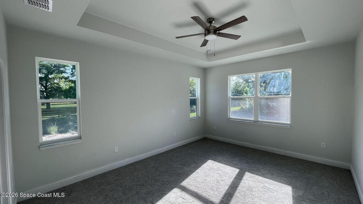
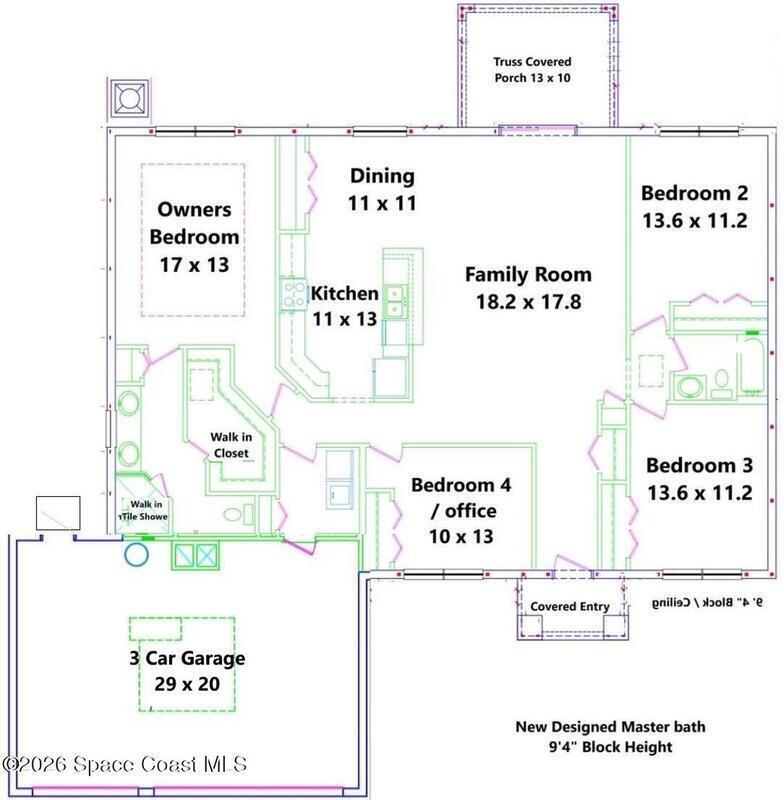
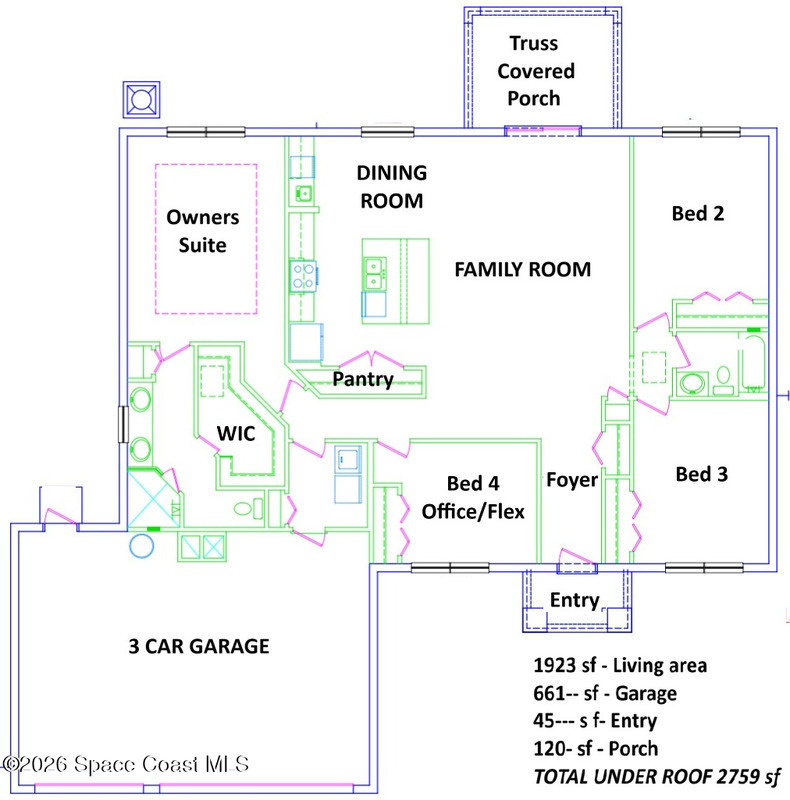
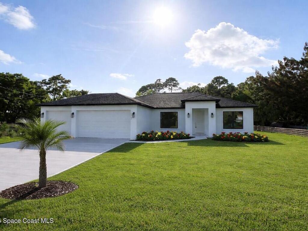
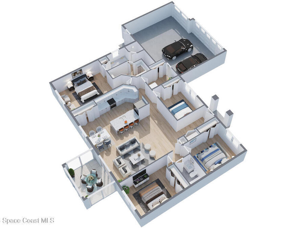
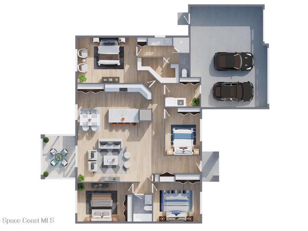
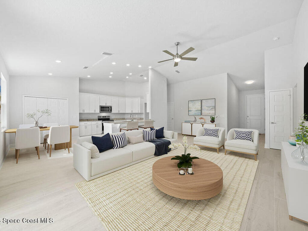
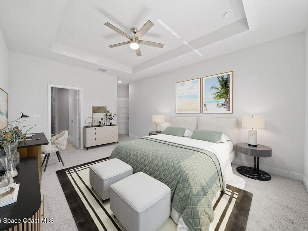
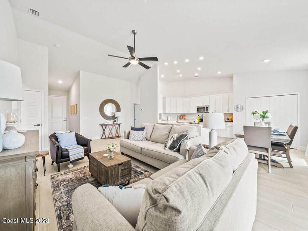
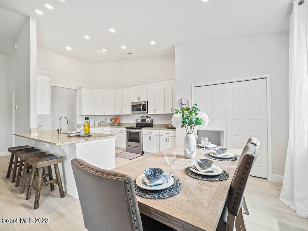
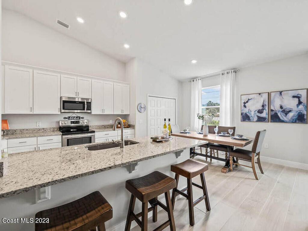
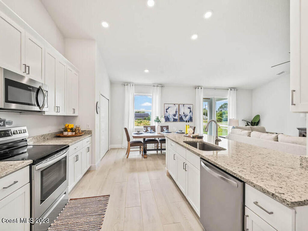
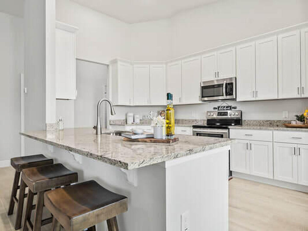
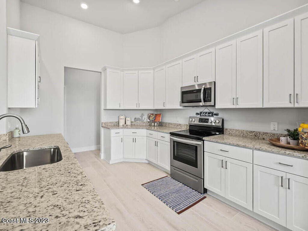
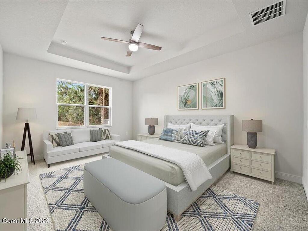
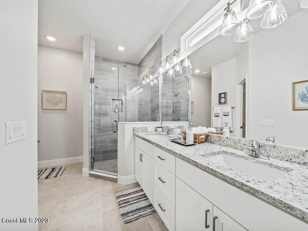
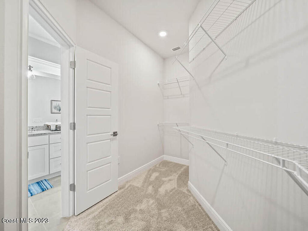
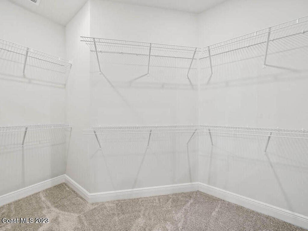
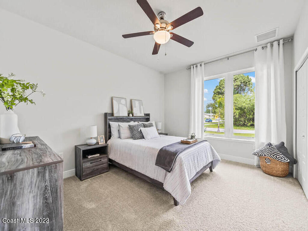
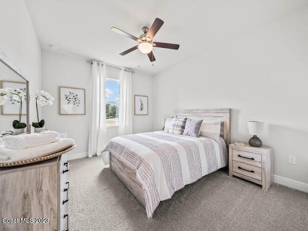
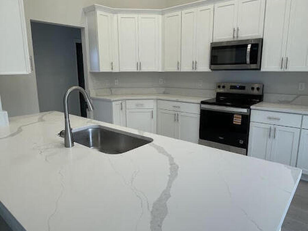
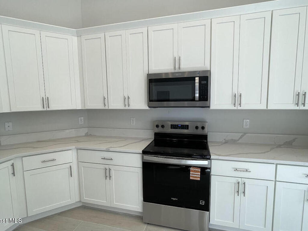
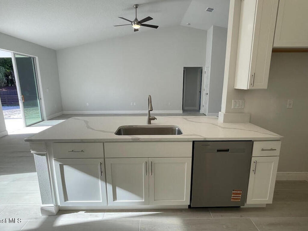
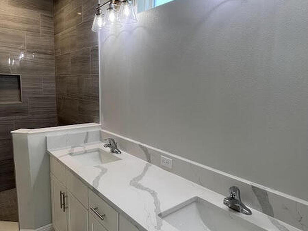
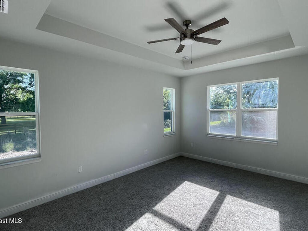
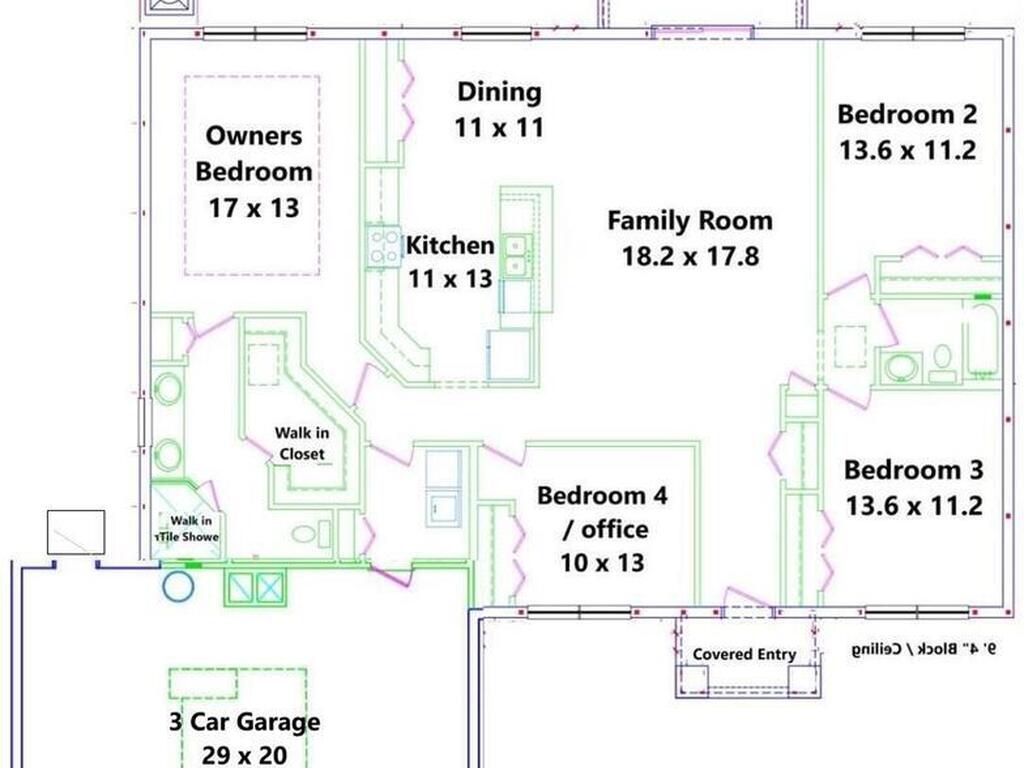
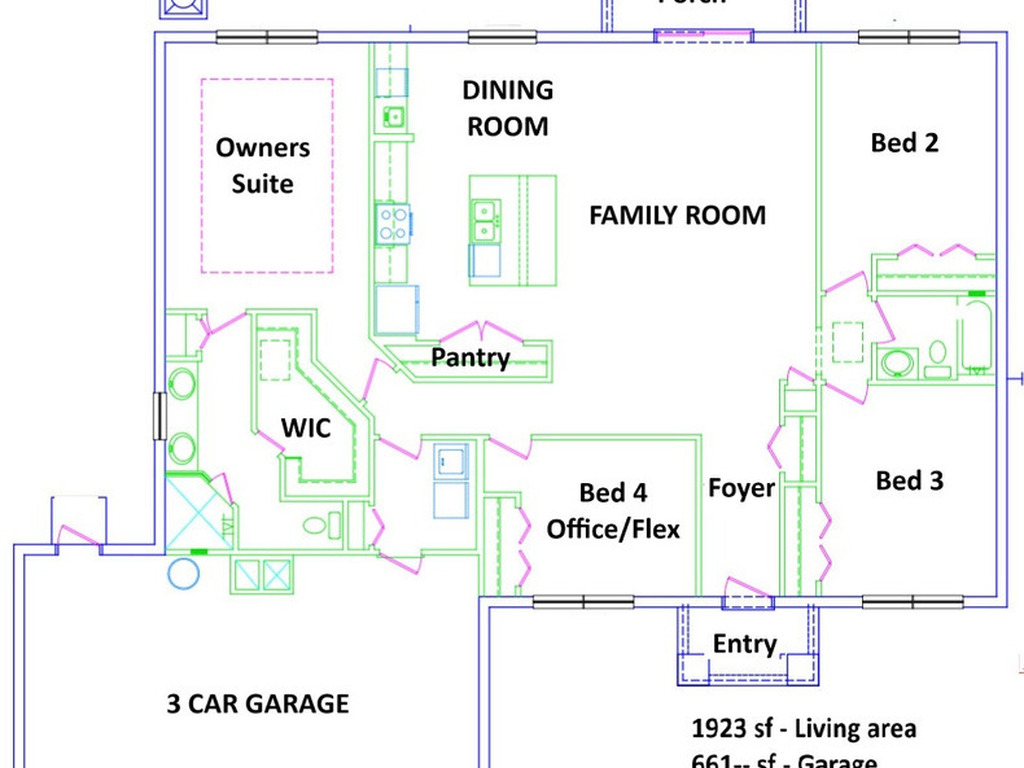
Custom 3-Car Garage Home | New Construction | Estimated Completion April 2026. This stunning new construction home offers a rare blend of luxury design, quality craftsmanship, and builder warranties for peace of mind. Featuring 4 bedrooms and high-end custom finishes throughout, this home truly stands apart. The open-concept layout showcases high ceilings, a spacious designer kitchen, and wood-look porcelain plank tile throughout the main living areas. The kitchen is appointed with quartz countertops, 42'' upper wood cabinets with crown molding, a coastal design aesthetic, and stainless steel appliances--perfect for both everyday living and entertaining. The primary suite is a private retreat, featuring a tray ceiling, large walk-in closet, double-sink vanity with quartz countertops, and a custom tiled walk-in shower. Additional highlights include: Oversized .34 acre lot, Hurricane shutters, Truss-covered porch, City water, Amazing privacy in a Country Setting.No HOA.

This listing is courtesy of Waterman Real Estate, Inc.. Property Listing Data contained within this site is the property of Brevard MLS and is provided for consumers looking to purchase real estate. Any other use is prohibited. We are not responsible for errors and omissions on this web site. All information contained herein should be deemed reliable but not guaranteed, all representations are approximate, and individual verification is recommended.
- Acreage0.34
- Area330 - Melbourne - Central
- Baths - Full2
- Baths - Total2
- Bedrooms4
- CityMelbourne
- Community FeesNo
- ConstructionBlock and Stucco
- CoolingCentral Air and Electric
- CountyBrevard
- DirectionsN John Rodes Blvd to Aurora, South on Anson, just west of Turtle mound road.
- Equipment/AppliancesDishwasher, Electric Oven, Electric Range, Electric Water Heater and Microwave
- Exterior FeaturesStorm Shutters
- FloorCarpet and Tile
- FurnishedUnfurnished
- General County LocationSouth
- HeatCentral and Electric
- Interior FeaturesBreakfast Bar, Ceiling Fan(s), Entrance Foyer, Open Floorplan, Pantry, Primary Bathroom - Shower No Tub, Split Bedrooms, Vaulted Ceiling(s) and Walk-In Closet(s)
- List Price/SqFt$233.96 / sqft
- Listing ID1073839
- Listing StatusPending
- Lot DescriptionCleared
- Lot SqFt14,810 sqft
- ParkingAttached and Garage Door Opener
- Pet RestrictionsYes
- PetsYes
- PoolNo
- PossessionClose Of Escrow
- Private PoolNo
- Property TypeResidential
- Residential Sub-TypeSingle Family Residence
- Road SurfaceAsphalt
- RoofShingle
- RoomsBedroom 2, Bedroom 3, Bedroom 4, Family Room, Kitchen, Other Room and Primary Bedroom
- Security/SafetySmoke Detector(s)
- ShowingAppointment Only,Call Listing Agent,Showing Service
- Sold Terms CodeCash,Conventional,FHA,VA Loan
- SqFt - Living1,923 sqft
- State/ProvinceFL
- StatusPending
- Status Change DateThursday, April 9th, 2026
- Street NameAnson
- Street Number1545
- Street SuffixRoad
- StyleTraditional
- SubdivisionAnson Subds
- Tax Year2023
- Taxes$665.06
- To Be ConstructedYes
- Total Garage Spaces3
- Under Contract DateWednesday, April 8th, 2026
- UtilitiesCable Available, Electricity Connected, Other and Water Connected
- WaterfrontNo
- Year Built2026
- Zip Code32934
- ZoningResidential